
Nedra Creason
RE/MAX Executive
(828) 492-3506
88 Total Sales
1 in Rutherfordton
$442,500 Price
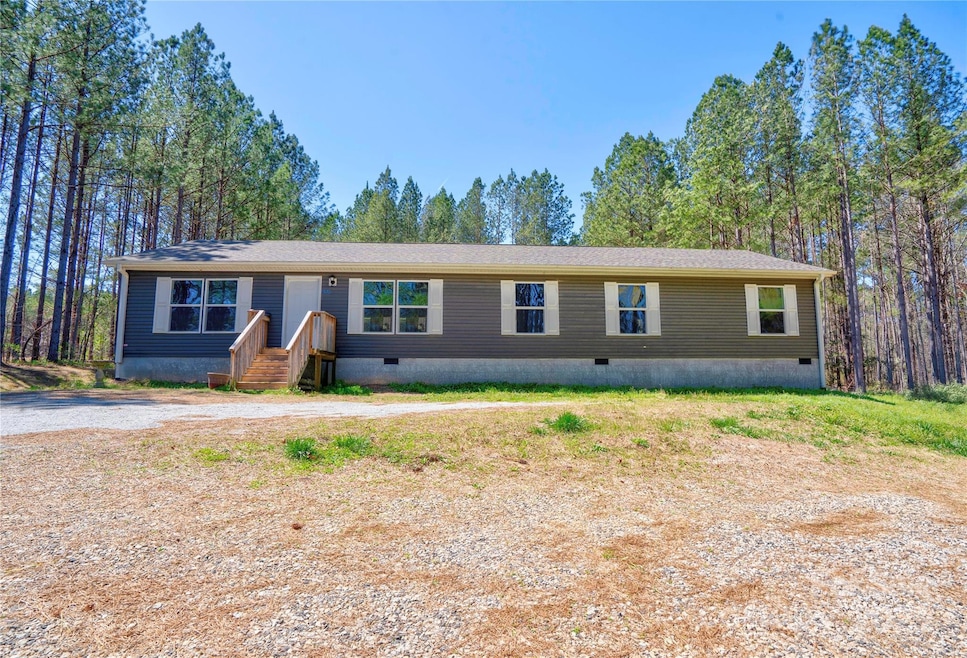


Privacy awaits on 3 acres in the country! 4 bedroom/2 bath with two separate living areas! Open floor plan for the main living area and kitchen/dining. Split floor plan with the primary bedroom opposite of the other 3 bedrooms and the 2nd living room area. Spacious primary bedroom with full bath and large walk-in closet attached. Outside you will find a ton of shade and privacy from the surrounding woods and a fenced in area for dogs! There is also a second power line with a panel from Duke on the right side of the yard that would be perfect for adding a building.
Last Agent to Sell the Property
RE/MAX Select Brokerage Email: emiliebullock@remax.net License #301535 Listed on: 05/02/2025
We collect this data history from publicly available records. To have your information removed, we recommend requesting removal directly through your county’s website.
Nedra Creason
RE/MAX Executive
(828) 492-3506
88 Total Sales
1 in Rutherfordton
$442,500 Price
Christina Driver
Main Street Realty Group LLC
(828) 521-0793
64 Total Sales
9 in Rutherfordton
$32K - $610K Price Range
Mike Morrell
Keller Williams Connected
(980) 319-1841
442 Total Sales
1 in Rutherfordton
$120,000 Price
Barbara Keever
Odean Keever & Associates, Inc.
(828) 521-0579
145 Total Sales
62 in Rutherfordton
$25K - $1.2M Price Range
James Soderberg
The Lake Team LLC
(516) 558-5561
63 Total Sales
2 in Rutherfordton
$75K - $95K Price Range
Cherie Goldsmith
Homestead Realty
(828) 929-0440
62 Total Sales
2 in Rutherfordton
$75K - $387K Price Range
We collect this data history from publicly available records. To have your information removed, we recommend requesting removal directly through your county’s website.
| Date | Buyer | Sale Price | Title Company |
|---|---|---|---|
| $275,000 | None Listed On Document | ||
| $26,500 | None Available | ||
| $33,000 | -- |
We collect this data history from publicly available records. To have your information removed, we recommend requesting removal directly through your county’s website.
| Date | Status | Borrower | Loan Amount |
|---|---|---|---|
| Open | $178,062 | ||
| Previous Owner | $187,933 | ||
| Previous Owner | $187,933 |
We collect this data history from publicly available records. To have your information removed, we recommend requesting removal directly through your county’s website.
| Date | Event | Price | List to Sale | Price per Sq Ft |
|---|---|---|---|---|
| 06/18/2025 06/18/25 | Sold | $275,000 | 0.0% | $144 / Sq Ft |
| 05/21/2025 05/21/25 | Pending | -- | -- | -- |
| 05/02/2025 05/02/25 | For Sale | $275,000 | -- | $144 / Sq Ft |
We collect this data history from publicly available records. To have your information removed, we recommend requesting removal directly through your county’s website.
| Year | Tax Paid | Tax Assessment Tax Assessment Total Assessment is a certain percentage of the fair market value that is determined by local assessors to be the total taxable value of land and additions on the property. | Land | Improvement |
|---|---|---|---|---|
| 2025 | $1,378 | $214,100 | $11,800 | $202,300 |
| 2024 | $13 | $214,100 | $11,800 | $202,300 |
| 2023 | $45 | $214,100 | $11,800 | $202,300 |
| 2022 | $45 | $6,700 | $6,700 | $0 |
| 2021 | $45 | $6,700 | $6,700 | $0 |
| 2020 | $44 | $6,700 | $6,700 | $0 |
| 2019 | $44 | $6,700 | $6,700 | $0 |
| 2018 | $52 | $7,900 | $7,900 | $0 |
| 2016 | $52 | $7,900 | $7,900 | $0 |
| 2013 | -- | $7,900 | $7,900 | $0 |
Seller's Agent in 2025
Emilie Bullock
RE/MAX Select
(704) 487-7653
22 Total Sales
CS
Buyer's Agent in 2025
Chris St. Clair
St. Clair Home and Land Compan
(828) 447-8846
106 Total Sales
Source: Canopy MLS
MLS Number: 4253473
Disclaimer: Certain information contained herein is derived from information provided by parties other than Homes.com. All information provided is deemed reliable, but is not guaranteed to be accurate and should be independently verified.
All data is obtained from various sources and may not have been verified by broker or MLS GRID. Supplied Open House Information is subject to change without notice. All information should be independently reviewed and verified for accuracy. Properties may or may not be listed by the office/agent presenting the information. Some IDX listings have been excluded from this website.
Based on information submitted to the MLS GRID
Listings courtesy of Canopy MLS as distributed by MLS GRID
Ask me questions while you tour the home.