
Hugo Araujo
Coldwell Banker Realty
(773) 819-6179
160 Total Sales
1 in Elmhurst
$138,000 Price



Estimated Value: $568,091
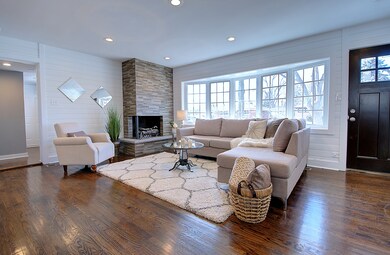
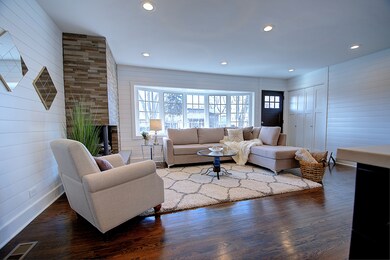
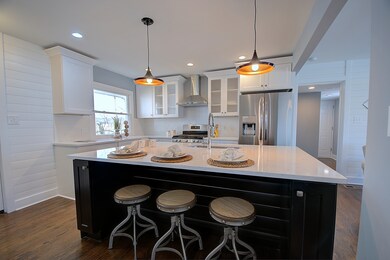
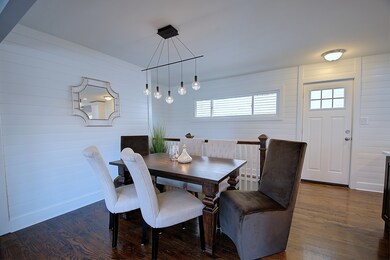
Beautifully rehabbed home with designer high end finishes within walking distance of distance of downtown Elmhurst, public transportation, parks, the pool and more. Home offers desirable open floor plan with white shaker cabinets, quartz countertops, stainless steel appliances along with 2 new bathrooms and a finished basement. In addition, the brand-new mechanicals, electrical, plumbing, hardwood floors, ship-lap, trim, doors, windows and light fixtures make this property a great value at this price. Property was permitted and completed by experienced developer. Bring all offers, easy to show.
Last Agent to Sell the Property
247 Brokers, LLC License #471019243 Listed on: 05/08/2019
We collect this data history from publicly available records. To have your information removed, we recommend requesting removal directly through your county’s website.
Hugo Araujo
Coldwell Banker Realty
(773) 819-6179
160 Total Sales
1 in Elmhurst
$138,000 Price
Larissa Magajne
@properties Christie's International Real Estate
(844) 679-0536
57 Total Sales
1 in Elmhurst
$615,000 Price
Christopher Hochstedt
Exit Real Estate Partners
(708) 905-8037
83 Total Sales
2 in Elmhurst
$202K - $323K Price Range
Ted Krzysztofiak
RE/MAX City
(773) 693-2750
196 Total Sales
1 in Elmhurst
$400,000 Price
Anthony Janega
Independent Property Consultants
(331) 241-6956
38 Total Sales
2 in Elmhurst
$472K - $510K Price Range
Victoria Waliczek
Coldwell Banker Realty
(312) 386-5117
122 Total Sales
1 in Elmhurst
$420,000 Price
We collect this data history from publicly available records. To have your information removed, we recommend requesting removal directly through your county’s website.
| Date | Buyer | Sale Price | Title Company |
|---|---|---|---|
| $414,000 | Chicago Title | ||
| $252,500 | First American Title | ||
| -- | None Available | ||
| -- | None Available | ||
| -- | Ctic | ||
| -- | -- |
We collect this data history from publicly available records. To have your information removed, we recommend requesting removal directly through your county’s website.
| Date | Status | Borrower | Loan Amount |
|---|---|---|---|
| Open | $393,300 | ||
| Previous Owner | $312,642 | ||
| Previous Owner | $100,000 | ||
| Previous Owner | $80,000 |
We collect this data history from publicly available records. To have your information removed, we recommend requesting removal directly through your county’s website.
| Date | Event | Price | List to Sale | Price per Sq Ft | Prior Sale |
|---|---|---|---|---|---|
| 08/01/2019 08/01/19 | Sold | $414,000 | -2.6% | $318 / Sq Ft | |
| 06/19/2019 06/19/19 | Pending | -- | -- | -- | |
| 05/08/2019 05/08/19 | For Sale | $424,900 | +68.3% | $327 / Sq Ft | |
| 08/13/2018 08/13/18 | Sold | $252,500 | +1.0% | $205 / Sq Ft | View Prior Sale |
| 06/07/2018 06/07/18 | Pending | -- | -- | -- | |
| 06/05/2018 06/05/18 | For Sale | $250,000 | -- | $203 / Sq Ft |
We collect this data history from publicly available records. To have your information removed, we recommend requesting removal directly through your county’s website.
| Year | Tax Paid | Tax Assessment Tax Assessment Total Assessment is a certain percentage of the fair market value that is determined by local assessors to be the total taxable value of land and additions on the property. | Land | Improvement |
|---|---|---|---|---|
| 2024 | $9,090 | $150,834 | $85,128 | $65,706 |
| 2023 | $8,468 | $139,480 | $78,720 | $60,760 |
| 2022 | $6,882 | $113,490 | $75,690 | $37,800 |
| 2021 | $6,718 | $110,670 | $73,810 | $36,860 |
| 2020 | $6,463 | $108,240 | $72,190 | $36,050 |
| 2019 | $6,338 | $102,900 | $68,630 | $34,270 |
| 2018 | $5,810 | $93,780 | $64,970 | $28,810 |
| 2017 | $5,694 | $89,360 | $61,910 | $27,450 |
| 2016 | $5,588 | $84,180 | $58,320 | $25,860 |
| 2015 | $5,550 | $78,420 | $54,330 | $24,090 |
| 2014 | $5,742 | $80,510 | $43,120 | $37,390 |
| 2013 | $5,683 | $81,650 | $43,730 | $37,920 |
M
Seller's Agent in 2019
Matthew Arminio
247 Brokers, LLC
(312) 600-6912
24 Total Sales
U
Buyer's Agent in 2019
Ulises Nunez
T.K. Realty Inc
(630) 543-7000
4 Total Sales
Seller's Agent in 2018
Tim Schiller
@ Properties
(630) 373-6202
920 Total Sales
Seller Co-Listing Agent in 2018
Molly Radoha
@ Properties
(630) 408-3069
14 Total Sales
E
Buyer's Agent in 2018
Edward Vanderbilt
247 Brokers, LLC
Source: Midwest Real Estate Data (MRED)
MLS Number: MRD10372822
APN: 06-01-215-001
Disclaimer: Certain information contained herein is derived from information provided by parties other than Homes.com. All information provided is deemed reliable, but is not guaranteed to be accurate and should be independently verified.
All data is obtained from various sources and may not have been verified by broker or MLS GRID. Supplied Open House Information is subject to change without notice. All information should be independently reviewed and verified for accuracy. Properties may or may not be listed by the office/agent presenting the information. Some IDX listings have been excluded from this website.
Listings courtesy of Midwest Real Estate Data (MRED) as distributed by MLS GRID.
Based on information submitted to the MLS GRID
Ask me questions while you tour the home.