NOT LISTED FOR SALE

428 E Main St Middleburg, PA 17842

Estimated Value: $195,620

4 Beds
1.5 Baths
2,168 Sq Ft
$90/Sq Ft Est. Value

Sale Details

Date Sold: August 14, 2025

Last sale price $178,000 $82 Per Sq Ft

Est. 10% increase in value since last sale

Current estimated payment $1,176 / mo

3 Days on Market

Highlights

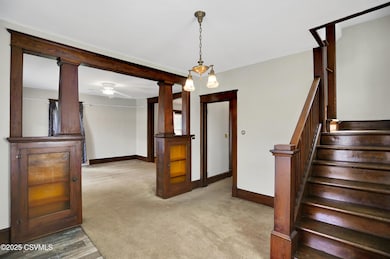
  • Wood Flooring
  • Mud Room
  • 1 Car Detached Garage
  • Attic
  • No HOA
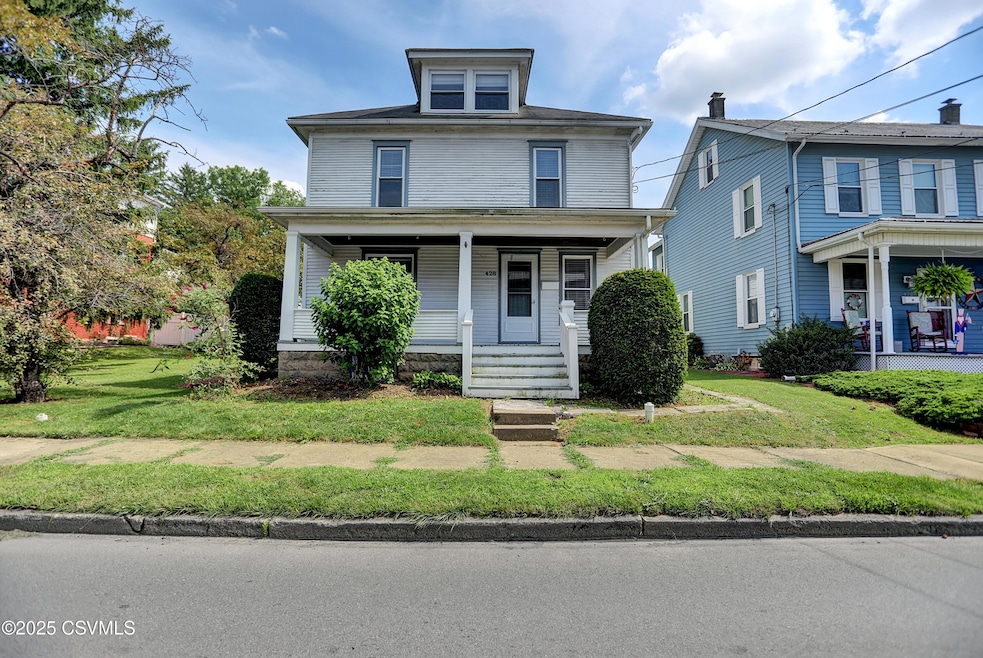
  • Enclosed Patio or Porch

About This Home

As of August 2025

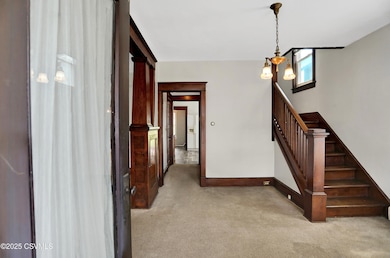
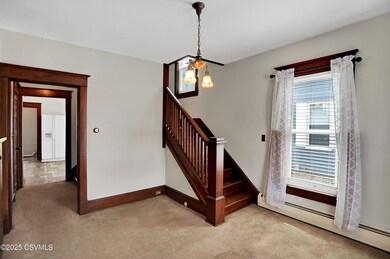
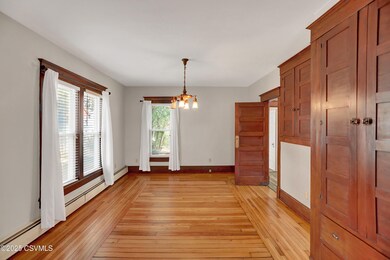
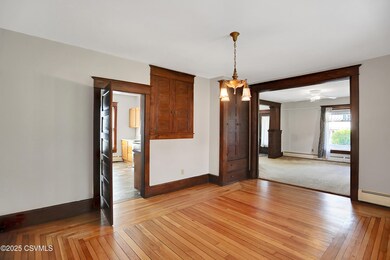
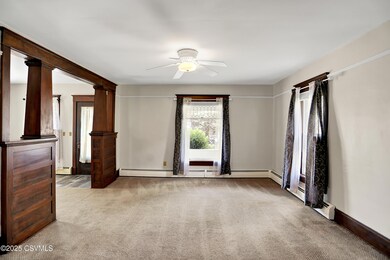
All offers by 7/17 @ 6 pm. They don't make them like this anymore!! A 1900's Two Story w/ plenty of charming woodwork, including a pocket door between living room & dining room, lots of hard wood floors & quintessential built ins. Depending on the use for the finished attic, it has 4 or 5 bedrooms. Primary bedroom w/attached screened in porch. Located on the Main Street (in the Neighborhood Commercial zone) of Middleburg. Ideally could be used as an Air BNB, rental property or affordable office space. Walking distance to Midd-West schools. The First floor laundry, w/half bath, mudroom & foyer add appeal & functionality. You won't want to miss this one w/ a Dual fuel furnace & double stair cases. A One car detached garage & off street parking, Call the Katherman Team for your tour toda

Last Agent to Sell the Property

Jerilyn Katherman

Iron Valley Real Estate Mid Penn License #RS337609 Listed on: 07/14/2025

Iron Valley Real Estate Mid Penn

Co-Listed By

Don Katherman

Iron Valley Real Estate Mid Penn License #RS349652

Last Buyer's Agent

Kyle Ard

CENTURY 21 MERTZ & ASSOCIATES, Lewisburg License #RS372038

CENTURY 21 MERTZ & ASSOCIATES, Lewisburg
Create a Home Valuation Report for This Property
The Home Valuation Report is an in-depth analysis detailing your home's value as well as a comparison with similar homes in the area

Home Details

Home Type

  • Single Family

Est. Annual Taxes

  • $1,190

Year Built

  • Built in 1900

Lot Details

  • 6,098 Sq Ft Lot
  • Property is zoned NC

Parking

  • 1 Car Detached Garage

Home Design

  • Frame Construction
  • Shingle Roof

Interior Spaces

  • 2,168 Sq Ft Home
  • 2-Story Property
  • Ceiling Fan
  • Window Treatments
  • Mud Room
  • Entrance Foyer
  • Living Room
  • Dining Room
  • Wood Flooring
  • Unfinished Basement
  • Basement Fills Entire Space Under The House
  • Attic

Kitchen

  • Range
  • Disposal

Bedrooms and Bathrooms

  • 4 Bedrooms

Laundry

  • Laundry Room
  • Washer and Dryer Hookup

Outdoor Features

  • Enclosed Patio or Porch

Utilities

  • No Cooling
  • Heating System Uses Coal
  • Heating System Uses Oil
  • Hot Water Heating System
  • 100 Amp Service
  • Cable TV Available

Community Details

  • No Home Owners Association

Listing and Financial Details

  • Assessor Parcel Number 10-03-177

Home Details

Home Type

Single Family

Est. Annual Taxes

$1,190

Year Built

Built in 1900

Lot Details

6,098 Sq Ft Lot

Listing Details

  • Details Association: No
  • Details House Color: white
  • Details Parking Spaces: 2
  • Directions: From Selinsgrove, Route 522 to Middleburg. Rt. 522 become Main Street. House is on the left just after to pass the School.
  • Prop. Type: Residential
  • Roof Type Year Roof Year: unknown
  • Attic Level Rooms: Third
  • Bedroom 1 Level: Second
  • Bedroom 2 Level: Second
  • Dining Room Level: First
  • Full Bathroom Level: Second
  • Kitchen Level: First
  • Living Room Level: First
  • Services Utilities Heat2: Coal
  • Services Utilities Heating: Oil Hot Water
  • Services Utilities Television: Cable
  • Services Utilities Water: Public
  • Year Built: 1900
  • Co List Office Mls Id: 0292
  • MLS Status: Closed
  • Subdivision Name: 0-None
  • Above Grade Finished Sq Ft: 2168.0
  • Architectural Style: Two Story
  • Garage Yn: Yes
  • Financial Info Electric: 100 Amp Service
  • General Property Description:Basement: Full
  • ServicesUtilities Sewer2: Public
  • ServicesUtilities Air Conditioning2: None
  • ServicesUtilities Electric3: 100 Amp
  • Kitchen Appliances StoveRange: Yes
  • Roof TypeYear Shingle: Yes
  • Rooms:Bedroom 2: Yes
  • Rooms:Bedroom 3: Yes
  • Rooms:Kitchen: Yes
  • Rooms:Laundry: Yes
  • Rooms:Living Room: Yes
  • Rooms:Bedroom 4: Yes
  • Rooms:Bedroom 1: Yes
  • Rooms Attic: Yes
  • Kitchen Appliances Garbage Disposal: Yes
  • Special Features: None
  • Property Sub Type: Detached

Interior Features

  • Has Basement: Unfinished, Unheated
  • Interior Amenities: Ceiling Fan, Hardwood Floors, Laundry Hookup, Window Treatments
  • Bedroom 3 Level: Second
  • Bedroom 4 Level: Second
  • Foyer Level: First
  • Laundry Level: First
  • Mud Room Level: First
  • Appliances: Garbage Disposal, Refrigerator, Stove/Range
  • Full Bathrooms: 1
  • Half Bathrooms: 1
  • Total Bedrooms: 4
  • Interior Features:Hardwood Floors: Yes
  • Interior Features Laundry Hookup: Yes
  • BasementFoundation:Unfinished: Yes
  • Other Rooms:Foyer: Yes
  • Other Rooms:Dining Room: Yes
  • Interior Features:Ceiling Fan: Yes
  • Interior Features Window Treatments2: Yes
  • Other Rooms:Mud Room: Yes

Exterior Features

  • Acres: 0.14
  • Topography: No
  • Construction Type: Log Veneer, Wood
  • Foundation Details: None
  • Patio And Porch Features: Porch, Enclosed Porch
  • Reso Roof: Shingle
  • Construction:Frame: Yes
  • Exterior Features:Porch: Yes
  • Exterior Features Enclosed Porch: Yes

Garage/Parking

  • Attached Garage: No
  • Parking Features: 1 Car
  • General Property Description:Garage Stall2: 1 Car
  • General Property Description:Garage Type2: Detached

Utilities

  • Cooling: None
  • Cooling Y N: No
  • Heating: Oil Hot Water
  • HeatingYN: Yes
  • Water Source: Public

Condo/Co-op/Association

  • Community Features: Paved Streets, Sidewalks, Street Lights
  • Association: No

Schools

  • Junior High Dist: Midd-West

Lot Info

  • Zoning: NC
  • Lot Dimensions: 0.14
  • Lot Size Sq Ft: 6098.4
  • ResoLotSizeUnits: Acres
  • Parcel #: 10-03-177
  • Zoning Description: X

Tax Info

  • Tax Year: 2025
  • Tax Annual Amount: 1189.98
  • Tax Book Number: DB 1290 pgs 968-971

Ownership History

We collect this data history from publicly available records. To have your information removed, we recommend requesting removal directly through your county’s website.

Date Name Owned For Owner Type

Purchase Details

Listed on
Jul 14, 2025
Closed on
Aug 18, 2025
Sold by
Bought by
Seller's Agent
Jerilyn Katherman
Iron Valley Real Estate Mid Penn
Buyer's Agent
Kyle Ard
CENTURY 21 MERTZ & ASSOCIATES, Lewisburg
List Price
$184,900
Sold Price
$178,000
Premium/Discount to List
-$6,900
-3.73%
Views
15
Current Estimated Value
$195,620

Home Financials for this Owner

Home Financials are based on the most recent Mortgage that was taken out on this home.
Estimated Appreciation
$17,620
Avg. Annual Appreciation
10.33%

Purchase Details

Listed on
Nov 16, 2021
Closed on
Dec 27, 2021
Sold by
Bought by
Seller's Agent
KAREN BOWERSOX
EXP Realty, LLC
Buyer's Agent
JERILYN KATHERMAN
EXP Realty, LLC
List Price
$149,900
Sold Price
$139,900
Premium/Discount to List
-$10,000
-6.67%

Home Financials for this Owner

Home Financials are based on the most recent Mortgage that was taken out on this home.
Avg. Annual Appreciation
6.88%
Original Mortgage
$116,800
Interest Rate
3.11%
Mortgage Type
Purchase Money Mortgage
Source: Public Records

Purchase History

We collect this data history from publicly available records. To have your information removed, we recommend requesting removal directly through your county’s website.

Date Buyer Sale Price Title Company
$178,000 None Listed On Document
$139,900 None Available
Source: Public Records

Mortgage History

We collect this data history from publicly available records. To have your information removed, we recommend requesting removal directly through your county’s website.

Date Status Borrower Loan Amount
Previous Owner $116,800
Source: Public Records

Property History

We collect this data history from publicly available records. To have your information removed, we recommend requesting removal directly through your county’s website.

Date Event Price List to Sale Price per Sq Ft Prior Sale
08/14/2025 08/14/25 Sold $178,000 -3.7% $82 / Sq Ft
07/17/2025 07/17/25 Pending -- -- --
07/14/2025 07/14/25 For Sale $184,900 +32.2% $85 / Sq Ft
12/30/2021 12/30/21 Sold $139,900 -6.7% $65 / Sq Ft View Prior Sale
11/19/2021 11/19/21 Pending -- -- --
11/16/2021 11/16/21 For Sale $149,900 -- $69 / Sq Ft
Source: Central Susquehanna Valley Board of REALTORS® MLS

Tax History

We collect this data history from publicly available records. To have your information removed, we recommend requesting removal directly through your county’s website.

Year Tax Paid Tax Assessment Tax Assessment Total Assessment is a certain percentage of the fair market value that is determined by local assessors to be the total taxable value of land and additions on the property. Land Improvement
2026 $1,206 $9,420 $1,300 $8,120
2025 $1,188 $9,420 $1,300 $8,120
2024 $1,116 $9,420 $1,300 $8,120
2023 $507 $9,420 $1,300 $8,120
2022 $1,111 $9,420 $1,300 $8,120
2021 $1,097 $9,420 $1,300 $8,120
2020 $1,097 $9,420 $1,300 $8,120
2019 $1,097 $9,420 $1,300 $8,120
2018 $1,097 $9,420 $1,300 $8,120
2017 $1,097 $9,420 $1,300 $8,120
2016 $686 $9,420 $1,300 $8,120
2015 $101,538 $9,420 $1,300 $8,120
2014 $101,538 $9,420 $1,300 $8,120
Source: Public Records

Agents Affiliated with this Home

  • Section Image
  • Section Image
  • Section Image
See All Agents

Map

Source: Central Susquehanna Valley Board of REALTORS® MLS

MLS Number: 20-100823

Central Susquehanna Valley Board of REALTORS® MLS

APN: 10-03-177

Your Personal Tour Guide

Ask me questions while you tour the home.