NOT LISTED FOR SALE

428 Jeff Webb Rd Ripley, TN 38063

Ripley Area
4 Beds
2 Baths
1,600-1,799 Sq Ft
2.1 Acre Lot

Sale Details

Date Sold: March 25, 2013

Last sale price $43,000 $24 Per Sq Ft

129 Days on Market

Highlights

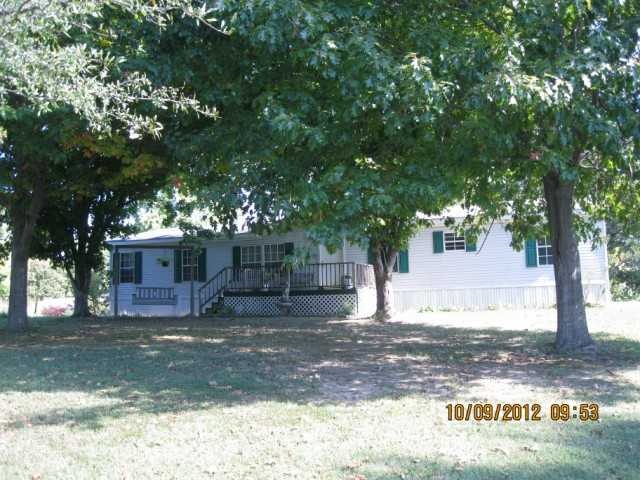
  • Above Ground Pool
  • Deck
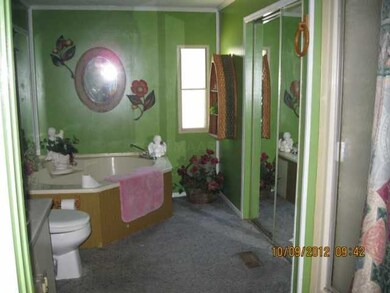
  • Whirlpool Bathtub
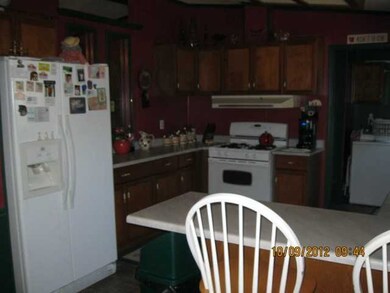
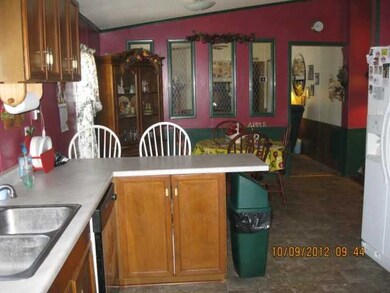
  • Updated Kitchen
  • Traditional Architecture
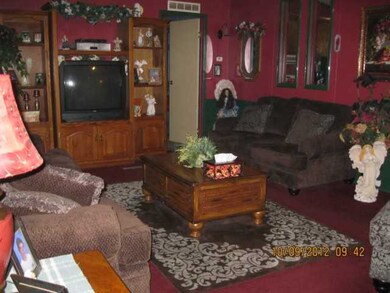
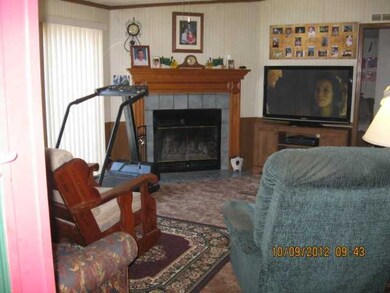
  • Separate Formal Living Room

About This Home

As of March 2013

This 4 bedroom modular home is located on approx 2 ac in a shaded country setting. With large deck and above ground pool making for room to enjoy this nice fall weather. Take a look at this price.

Last Agent to Sell the Property

Barbara Wilson

Unique Properties License #256452 Listed on: 10/09/2012

Last Buyer's Agent

Barbara Wilson

Unique Properties License #256452 Listed on: 10/09/2012

Create a Home Valuation Report for This Property
The Home Valuation Report is an in-depth analysis detailing your home's value as well as a comparison with similar homes in the area

Property Details

Home Type

  • Manufactured Home

Year Built

  • Built in 1995

Lot Details

  • 2.1 Acre Lot
  • Landscaped
  • Few Trees

Home Design

  • Single Family Detached Home
  • Manufactured Home
  • Traditional Architecture
  • Composition Shingle Roof
  • Vinyl Siding
  • Pier And Beam

Interior Spaces

  • 1,600-1,799 Sq Ft Home
  • 1,700 Sq Ft Home
  • 1-Story Property
  • Smooth Ceilings
  • Fireplace Features Masonry
  • Window Treatments
  • Separate Formal Living Room
  • Dining Room
  • Storage Room

Kitchen

  • Updated Kitchen
  • Eat-In Kitchen
  • Oven or Range
  • Dishwasher

Flooring

  • Wall to Wall Carpet
  • Vinyl

Bedrooms and Bathrooms

  • 4 Main Level Bedrooms
  • Split Bedroom Floorplan
  • Walk-In Closet
  • 2 Full Bathrooms
  • Dual Vanity Sinks in Primary Bathroom
  • Whirlpool Bathtub
  • Bathtub With Separate Shower Stall

Laundry

  • Laundry Room
  • Washer and Dryer Hookup

Parking

  • Workshop in Garage
  • Circular Driveway

Outdoor Features

  • Above Ground Pool
  • Deck
  • Outdoor Storage
  • Porch

Utilities

  • Central Heating and Cooling System
  • Electric Water Heater
  • Septic Tank

Listing and Financial Details

  • Assessor Parcel Number 428JEFFWEBBRD691R

Property Details

Home Type

Manufactured Home

Year Built

Built in 1995

Lot Details

2.1 Acres

Listing Details

  • Class: Residential
  • Type: Detached Single Family
  • Style: Traditional
  • Detached Unit Type: Manufactured
  • Cross Street: ARP/CENTRAL
  • Number Of Stories: 1
  • Prop Construction Status: Existing Property
  • Estimated Sq Ft: 1700
  • Year Built: 1995
  • Special Features: None
  • Property Sub Type: MobileManufactured
  • Stories: 1

Interior Features

  • Additional Bedroom Bathroom Info: Split Bedroom Plan, Luxury Primary Bath, Double Vanity Bath, Whirlpool(s), Separate Tub & Shower
  • Estimated Heated Sq Ft Range: 1600-1799
  • Bedroom 2 Description: Level 1, Shared Bath
  • Bedroom 3 Description: Level 1, Shared Bath
  • Bedroom 4 Description: Level 1, Shared Bath
  • Bedrooms: 4
  • Bedrooms Down: 4
  • Fireplace: Masonry
  • Floors/Ceilings: Wall to Wall Carpet, Vinyl Floor, Smooth Ceiling
  • Full Bathrooms: 2
  • Equipment: Range/Oven, Dishwasher
  • Living Dining Kitchen: Separate Living Room, Separate Dining Room, Updated/Renovated Kitchen, Eat-In Kitchen, Pantry, Washer/Dryer Connections
  • Misc Interior: Excl Some Window Treatmnt, Walk-In Closet(s)
  • Number Of Fireplaces: 1
  • Other Rooms: Laundry Room
  • Primary Bathroom Description: Double Sinks, Whirlpool Tub, Separate Shower, Smooth Ceiling
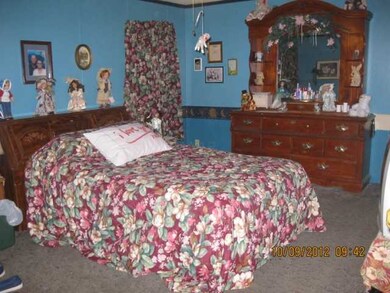
  • P R I M A R Y B E D R O O M: Level 1, Walk-In Closet, Full Bath, Smooth Ceiling, Carpet

Exterior Features

  • Misc Exterior: Storage Building, Porch, Deck
  • Exterior Windows: Vinyl Siding
  • Foundation: Conventional
  • Pool Description: Above Ground
  • Roof: Composition Shingles

Garage/Parking

  • Parking Storage: Circular Drive, Storage Room(s), Workshop(s)

Utilities

  • Cooling: Central
  • Heating: Central
  • Water Sewer: Electric Water Heater, Public Water, Septic Tank

Lot Info

  • Lot Description: Some Trees, Landscaped
  • Acreage: 2.1
  • Lot Size: 2.1ac

Tax Info

  • Assessor Parcel Number: 428JEFFWEBBRD691R

Ownership History

We collect this data history from publicly available records. To have your information removed, we recommend requesting removal directly through your county’s website.

Date Name Owned For Owner Type

Purchase Details

Closed on
Mar 23, 2015
Sold by
Bought by

Purchase Details

Listed on
Oct 9, 2012
Closed on
Mar 22, 2013
Sold by
Bought by
Seller's Agent
Barbara Wilson
Unique Properties
Buyer's Agent
Barbara Wilson
Unique Properties
List Price
$52,900
Sold Price
$43,000
Premium/Discount to List
-$9,900
-18.71%

Home Financials for this Owner

Home Financials are based on the most recent Mortgage that was taken out on this home.
Original Mortgage
$38,700
Interest Rate
3.57%
Mortgage Type
Cash

Purchase Details

Closed on
Dec 22, 2008
Sold by
Bought by

Purchase Details

Closed on
Jul 26, 2007
Sold by
Bought by

Home Financials for this Owner

Home Financials are based on the most recent Mortgage that was taken out on this home.
Original Mortgage
$25,000
Interest Rate
6.63%
Mortgage Type
Cash

Purchase Details

Closed on
Apr 17, 2007
Sold by
Bought by

Purchase Details

Closed on
Feb 1, 2007
Sold by
Bought by

Purchase Details

Closed on
Mar 12, 2004
Sold by
Bought by

Purchase Details

Closed on
Jan 24, 2001
Sold by
Bought by
Source: Public Records

Purchase History

We collect this data history from publicly available records. To have your information removed, we recommend requesting removal directly through your county’s website.

Date Buyer Sale Price Title Company
-- --
$43,000 --
-- --
-- --
$45,000 --
$25,000 --
$1,000 --
-- --
$55,000 --
Source: Public Records

Mortgage History

We collect this data history from publicly available records. To have your information removed, we recommend requesting removal directly through your county’s website.

Date Status Borrower Loan Amount
Closed $38,700
Previous Owner $25,000
Source: Public Records

Property History

We collect this data history from publicly available records. To have your information removed, we recommend requesting removal directly through your county’s website.

Date Event Price List to Sale Price per Sq Ft
03/25/2013 03/25/13 Sold $43,000 -18.7% $27 / Sq Ft
02/15/2013 02/15/13 Pending -- -- --
10/09/2012 10/09/12 For Sale $52,900 -- $33 / Sq Ft
Source: Memphis Area Association of REALTORS®

Tax History

We collect this data history from publicly available records. To have your information removed, we recommend requesting removal directly through your county’s website.

Year Tax Paid Tax Assessment Tax Assessment Total Assessment is a certain percentage of the fair market value that is determined by local assessors to be the total taxable value of land and additions on the property. Land Improvement
2025 $2,159 $80,420 $14,000 $66,420
2024 $2,139 $80,420 $14,000 $66,420
2023 $2,143 $80,420 $14,000 $66,420
2022 $2,070 $48,270 $8,500 $39,770
2021 $1,964 $48,270 $8,500 $39,770
2020 $1,858 $48,270 $8,500 $39,770
2019 $1,751 $40,350 $5,000 $35,350
2018 $264 $5,000 $5,000 $0
2017 $261 $5,000 $5,000 $0
2016 $261 $5,000 $5,000 $0
2015 $261 $5,000 $5,000 $0
2014 $313 $4,500 $4,500 $0
Source: Public Records

Agents Affiliated with this Home

  • Section Image
See All Agents

Map

Source: Memphis Area Association of REALTORS®

MLS Number: 3257709

Memphis Area Association of REALTORS®
Your Personal Tour Guide

Ask me questions while you tour the home.