
Seller's Agent in 2025
Chris Robinson
Coldwell Banker Realty - Gundaker
(314) 265-5534
27 Total Sales
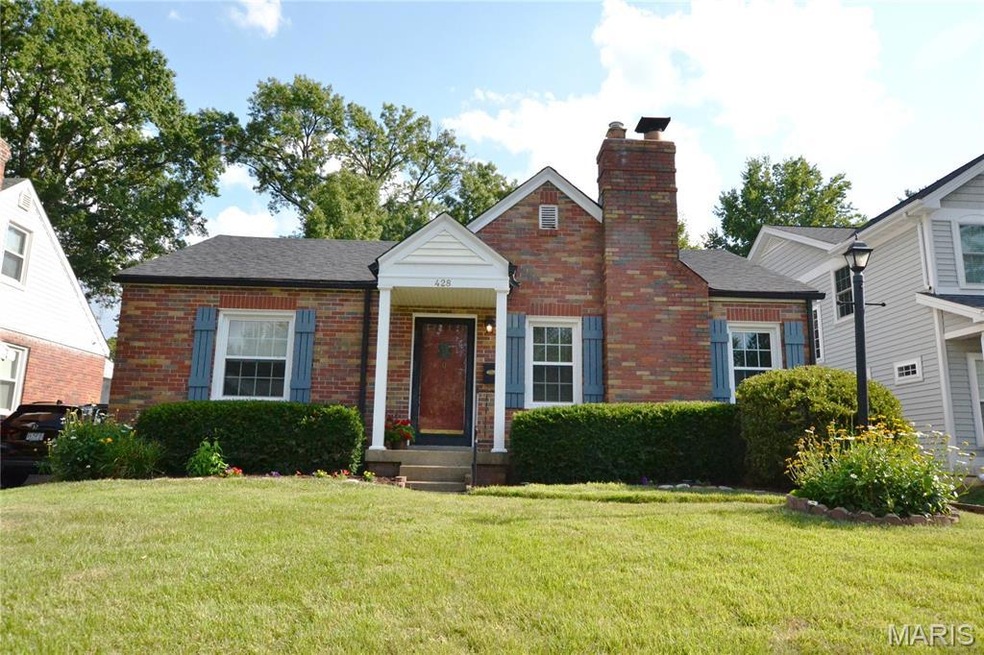


Estimated Value: $381,876
Welcome to Charming 428 Julian Place! A Beautiful Kirkwood Brick Ranch in a Great Neighborhood. This home has been lovingly taken care of and it shows. The inside has all been freshly painted. Gorgeous Hardwood floors. Walk in through the pretty front door to the Living room with Fireplace and Hardwood floors. Fantastic large updated kitchen, with lots of Custom Cabinetry, Granite countertops, Dishwasher 2025 and pantry. Light filled Breakfast room has 2 Skylights, a Bay window with 3 large windows that look out to the deck and fantastic backyard! Separate Dining Room. 3 Bedrooms on the main floor, 2 with Hardwood floors and 1 with carpet and all with new light fixtures, 1 with new ceiling fan. Lots of updates over the years: Bathroom, Windows. Garbage Disposal 5/2025, Dishwasher 2025, Hot Water Heater 8/2025, New Roof 6/2025! The nice clean Lower level has been freshly painted and has a Full bathroom. Washer and Dryer to stay. Now wait until you see the outside landscaping, it is truly amazing! Large Deck with 1 step down to the Awesome Level Fenced backyard. It’s like a Private retreat! 2 Sheds, one is like new. Wait until you see the Cool Water Fall feature!! Great Kirkwood location, walk to Tillman Elementary and centrally located to schools, shopping, restaurants and more! What a wonderful place to call home! Hurry, I bet it will go fast!
Last Agent to Sell the Property
Coldwell Banker Realty - Gundaker License #2003004102 Listed on: 08/15/2025
We collect this data history from publicly available records. To have your information removed, we recommend requesting removal directly through your county’s website.
We collect this data history from publicly available records. To have your information removed, we recommend requesting removal directly through your county’s website.
| Date | Buyer | Sale Price | Title Company |
|---|---|---|---|
| -- | Investors Title Company |
We collect this data history from publicly available records. To have your information removed, we recommend requesting removal directly through your county’s website.
| Date | Event | Price | List to Sale | Price per Sq Ft |
|---|---|---|---|---|
| 09/04/2025 09/04/25 | Sold | -- | -- | -- |
| 08/20/2025 08/20/25 | Pending | -- | -- | -- |
| 08/15/2025 08/15/25 | For Sale | $350,000 | -- | $274 / Sq Ft |
We collect this data history from publicly available records. To have your information removed, we recommend requesting removal directly through your county’s website.
| Year | Tax Paid | Tax Assessment Tax Assessment Total Assessment is a certain percentage of the fair market value that is determined by local assessors to be the total taxable value of land and additions on the property. | Land | Improvement |
|---|---|---|---|---|
| 2025 | $3,759 | $61,920 | $53,350 | $8,570 |
| 2024 | $3,759 | $59,740 | $38,100 | $21,640 |
| 2023 | $3,759 | $59,740 | $38,100 | $21,640 |
| 2022 | $3,631 | $54,700 | $39,820 | $14,880 |
| 2021 | $3,584 | $54,700 | $39,820 | $14,880 |
| 2020 | $3,112 | $45,620 | $36,770 | $8,850 |
| 2019 | $3,112 | $45,620 | $36,770 | $8,850 |
| 2018 | $3,052 | $39,510 | $27,440 | $12,070 |
| 2017 | $3,048 | $39,510 | $27,440 | $12,070 |
| 2016 | $2,863 | $37,380 | $21,340 | $16,040 |
| 2015 | $2,860 | $37,380 | $21,340 | $16,040 |
| 2014 | $2,953 | $37,760 | $10,740 | $27,020 |
Seller's Agent in 2025
Chris Robinson
Coldwell Banker Realty - Gundaker
(314) 265-5534
27 Total Sales
Buyer's Agent in 2025
Joyce Reeves
Platinum Realty of St. Louis
(636) 634-5559
28 Total Sales
Source: MARIS MLS
MLS Number: MIS25056235
APN: 23M-54-1331
Disclaimer: Certain information contained herein is derived from information provided by parties other than Homes.com. All information provided is deemed reliable, but is not guaranteed to be accurate and should be independently verified.
All data is obtained from various sources and may not have been verified by broker or MLS GRID. Supplied Open House Information is subject to change without notice. All information should be independently reviewed and verified for accuracy. Properties may or may not be listed by the office/agent presenting the information. Some IDX listings have been excluded from this website.
Listings courtesy of MARIS MLS as distributed by MLS GRID.
Based on information submitted to the MLS GRID
Ask me questions while you tour the home.