
Cecil Sabu
Responds Quickly
ALLURE Real Estate
(312) 854-7471
77 Total Sales
3 in Des Plaines
$246K - $425K Price Range
Estimated Value: $540,000 - $554,000
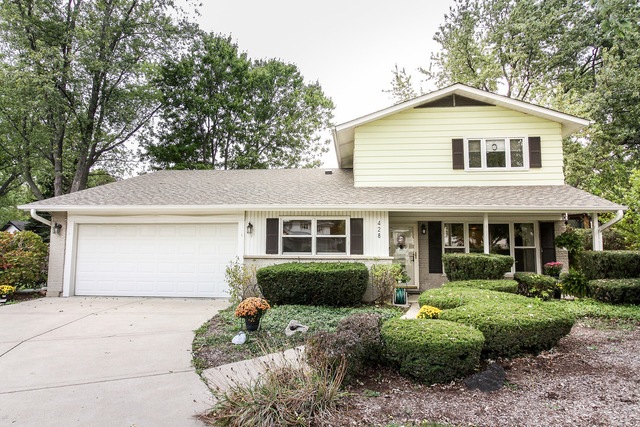
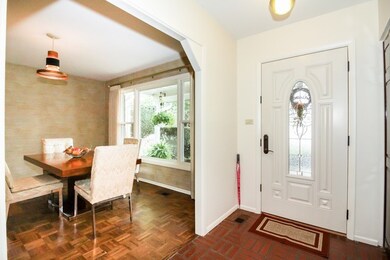
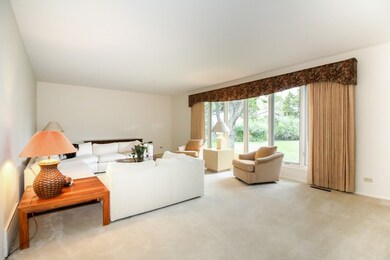
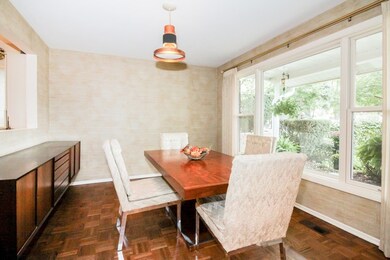
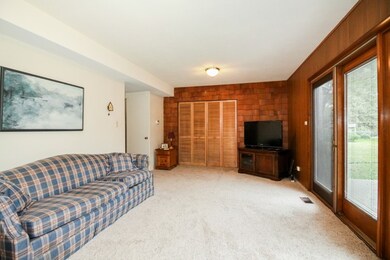
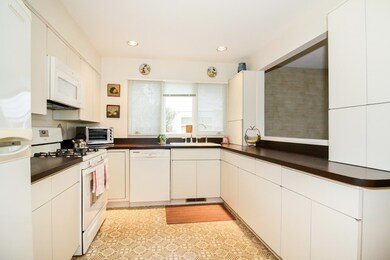
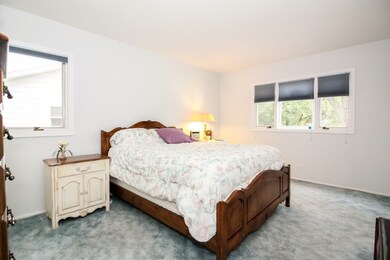
*BACK ON MARKET AS OF 1/10/18**SELLER MOTIVATED* MAKE OFFER* BEAUTIFULLY MAINTAINED IN PRIVATE CUL DE SAC WITH PARK LIKE BACKYARD* ONE OF THE LARGEST LOTS IN NEIGHBORHOOD* BEST LOCATION* NATURAL SUN FILLED ROOMS THROUGHOUT* HUGE LIVING ROOM LOOKING OUT FROM A HUGE PICTURE WINDOW INTO PARK LIKE YARD* FORMAL DINING ROOM* OPEN KITCHEN* HARDWOOD FLOORS UNDER CARPET* NEWER TEAR OFF ROOF* NEWER GUTTERS * NEWER PATIO* UPDATED ELECTRICAL* FRESHLY PAINTED * NEW CLOSET DOORS* NEW CARPET* CONVENIENTLY LOCATED TO SCHOOLS, PARK, PUBLIC TRANSPORTATION, & SHOPPING* BRENTWOOD'S FINEST* COME SEE & BUY*
Last Agent to Sell the Property
Berkshire Hathaway HomeServices Starck Real Estate License #475103177 Listed on: 10/05/2017
We collect this data history from publicly available records. To have your information removed, we recommend requesting removal directly through your county’s website.
Cecil Sabu
ALLURE Real Estate
(312) 854-7471
77 Total Sales
3 in Des Plaines
$246K - $425K Price Range
Shena Penachio
Skyward Realty
(219) 351-6993
46 Total Sales
1 in Des Plaines
$335,000 Price
Miguel Ruiz
Baird & Warner
(708) 859-7355
22 Total Sales
9 in Des Plaines
$188K - $585K Price Range
Amy Diamond
@properties Christie's International Real Estate
(224) 271-9757
285 Total Sales
3 in Des Plaines
$285K - $415K Price Range
Beth Kaim
eXp Realty
(224) 366-9429
132 Total Sales
5 in Des Plaines
$180K - $355K Price Range
Angela Pop
Core Realty & Investments Inc.
(224) 571-9185
34 Total Sales
1 in Des Plaines
$170,000 Price
We collect this data history from publicly available records. To have your information removed, we recommend requesting removal directly through your county’s website.
| Date | Buyer | Sale Price | Title Company |
|---|---|---|---|
| -- | Attorney | ||
| Radcliffe David | $366,000 | Chicago Title |
We collect this data history from publicly available records. To have your information removed, we recommend requesting removal directly through your county’s website.
| Date | Status | Borrower | Loan Amount |
|---|---|---|---|
| Closed | $292,800 |
We collect this data history from publicly available records. To have your information removed, we recommend requesting removal directly through your county’s website.
| Date | Event | Price | List to Sale | Price per Sq Ft |
|---|---|---|---|---|
| 04/20/2018 04/20/18 | Sold | $366,000 | -3.7% | $183 / Sq Ft |
| 02/07/2018 02/07/18 | Pending | -- | -- | -- |
| 11/15/2017 11/15/17 | Price Changed | $379,900 | -2.6% | $190 / Sq Ft |
| 10/05/2017 10/05/17 | For Sale | $389,900 | -- | $195 / Sq Ft |
We collect this data history from publicly available records. To have your information removed, we recommend requesting removal directly through your county’s website.
| Year | Tax Paid | Tax Assessment Tax Assessment Total Assessment is a certain percentage of the fair market value that is determined by local assessors to be the total taxable value of land and additions on the property. | Land | Improvement |
|---|---|---|---|---|
| 2025 | $9,041 | $45,001 | $16,013 | $28,988 |
| 2024 | $9,041 | $39,000 | $13,725 | $25,275 |
| 2023 | $8,619 | $39,000 | $13,725 | $25,275 |
| 2022 | $8,619 | $39,000 | $13,725 | $25,275 |
| 2021 | $8,502 | $33,929 | $9,150 | $24,779 |
| 2020 | $8,378 | $33,929 | $9,150 | $24,779 |
| 2019 | $9,320 | $37,699 | $9,150 | $28,549 |
| 2018 | $8,954 | $32,037 | $7,625 | $24,412 |
| 2017 | $5,266 | $32,037 | $7,625 | $24,412 |
| 2016 | $5,788 | $32,037 | $7,625 | $24,412 |
| 2015 | $6,491 | $28,054 | $6,862 | $21,192 |
| 2014 | $6,444 | $28,054 | $6,862 | $21,192 |
| 2013 | $6,280 | $28,054 | $6,862 | $21,192 |
JH
Seller's Agent in 2018
Joanne Hronopoulos
Berkshire Hathaway HomeServices Starck Real Estate
(847) 630-8864
58 Total Sales
Buyer's Agent in 2018
John Forsythe
Coldwell Banker Realty
(847) 525-3115
80 Total Sales
Source: Midwest Real Estate Data (MRED)
MLS Number: MRD09770474
APN: 08-13-116-022-0000
Disclaimer: Certain information contained herein is derived from information provided by parties other than Homes.com. All information provided is deemed reliable, but is not guaranteed to be accurate and should be independently verified.
All data is obtained from various sources and may not have been verified by broker or MLS GRID. Supplied Open House Information is subject to change without notice. All information should be independently reviewed and verified for accuracy. Properties may or may not be listed by the office/agent presenting the information. Some IDX listings have been excluded from this website.
Listings courtesy of Midwest Real Estate Data (MRED) as distributed by MLS GRID.
Based on information submitted to the MLS GRID
Ask me questions while you tour the home.