NOT LISTED FOR SALE

Estimated Value: $517,000 - $643,000

2 Beds
2.5 Baths
1,293 Sq Ft
2007 Built

Sale Details

Date Sold: June 5, 2024

Last sale price $625,000 $483 Per Sq Ft

Est. 4% decrease in value since last sale

Current estimated payment $4,290 / mo

46 Days on Market

Highlights

  • Wood Flooring
  • Great Room
  • Patio
  • Charlottesville High School Rated A-
  • Breakfast Bar
  • Living Room

About This Home

As of June 2024

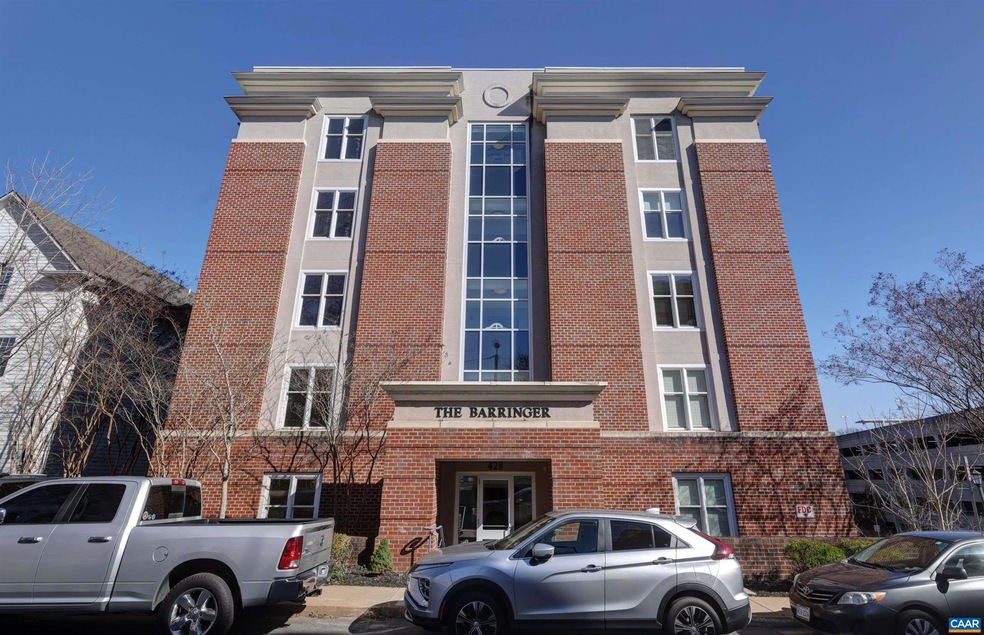
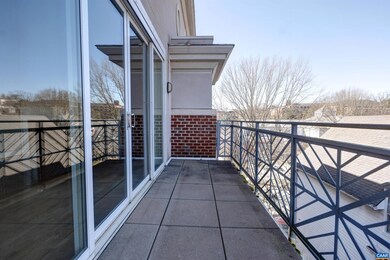
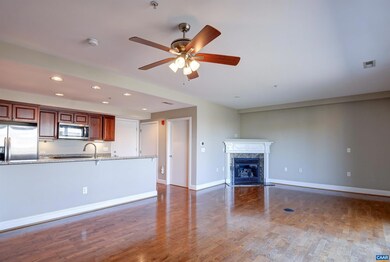
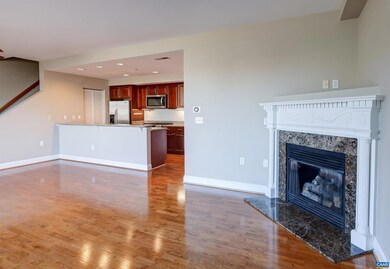
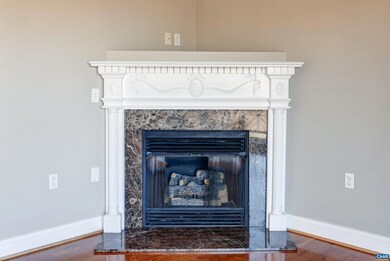
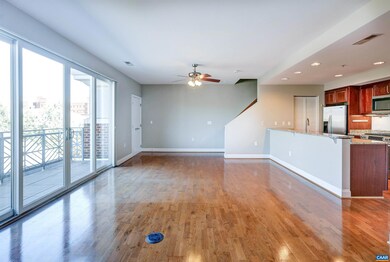
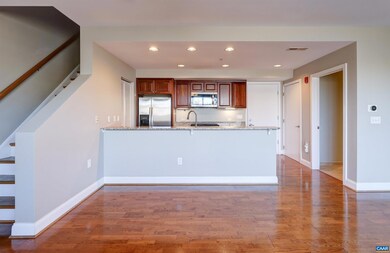
THE BARRINGER – An immaculate penthouse offering convenience and luxury living in the heart of University of Virginia. Seconds from the University Medical Complex, the vistas from the 5th-floor condo are unparalleled. Enter a light filled spacious great room with a cozy fireplace; well appointed kitchen with stainless appliances & breakfast bar; and half bath. Room for both comfortable living and dining in this main living area which flows out to a balcony for outside enjoyment. Upstairs, the primary suite with an upscale bathroom, ample closet space is a private sanctuary. There is a second bedroom with a private full bath that is also perfect for home office. Easy to access stackable laundry is in the hallway. The unit includes an assigned parking space in a private lower-level garage. For added security, there is electronic lock access for outer doors and elevator. On UVA and City of Charlottesville Transit Lines and very walkable to Grounds, The Stadium, Hospital and Historic Downtown Mall. A very unique location and residence.

Last Agent to Sell the Property

Charlotte Dammann

MCLEAN FAULCONER INC., REALTOR License #0225111406 Listed on: 03/13/2024

Last Buyer's Agent

PETE KOOKEN

DOGWOOD REALTY GROUP LLC License #0225245839

Property Details

Home Type

  • Condominium

Est. Annual Taxes

  • $5,747

Year Built

  • Built in 2007

HOA Fees

  • $474 Monthly HOA Fees

Home Design

  • Brick Exterior Construction
  • Poured Concrete

Interior Spaces

  • 1,293 Sq Ft Home
  • 2-Story Property
  • Great Room
  • Living Room
  • Dining Room
  • Home Security System

Kitchen

  • Breakfast Bar
  • Microwave
  • Dishwasher
  • Disposal

Flooring

  • Wood
  • Carpet
  • Stone

Bedrooms and Bathrooms

  • 2 Bedrooms
  • Primary bedroom located on second floor
  • Bathroom on Main Level

Laundry

  • Laundry Room
  • Stacked Washer and Dryer

Parking

  • 1 Car Garage
  • Basement Garage

Outdoor Features

  • Patio

Schools

  • Venable Elementary School
  • Walker & Buford Middle School
  • Charlottesville High School

Utilities

  • Heat Pump System
  • Fiber Optics Available
  • Cable TV Available

Listing and Financial Details

  • Assessor Parcel Number 110117530

Community Details

Overview

  • The Barringer Subdivision

Security

  • Fire and Smoke Detector

Property Details

Home Type

Condominium

Est. Annual Taxes

$5,747

Year Built

Built in 2007

Lot Details

0 Sq Ft Lot

HOA Fees

$474 per month

Listing Details

  • Class: RESIDENTIAL
  • Property Type: Condo
  • Above Grade Finished Sq Ft: 1293
  • L V T Date: 03/13/2024
  • Nameof Property: THE BARRINGER
  • Parcel Number: 110117530
  • Price Per Sq Ft: 483.37
  • Property Included: Kitchen appliances, stackable washer and dryer
  • Total Sq Ft: 1293
  • Type of Construction: On Site Built
  • Zoning: CX-8
  • Subdivision: THE BARRINGER
  • Comments: Yes
  • Concatenated Rooms1: |Great Room1|Kitchen1|Living Roo1|Dining Roo1|Half Bath1|Pri Bed2|Pri Bath2|Bedroom2|Full Bath2|Laundry2|
  • Structures Deck Porch: Concrete, Patio
  • Special Features: None
  • Property Sub Type: Condos
  • Stories: 2

Interior Features

  • Laundry: Stack Unit, Stack Unit Hookup
  • Room 1: Great Room,On Level: 1
  • Room 2: Kitchen,On Level: 1
  • Room 3: Living Room,On Level: 1
  • Room 4: Dining Room,On Level: 1
  • Room 5: Half Bath,On Level: 1
  • Room 6: Pri Bed,On Level: 2
  • Room 7: Pri Bath,On Level: 2
  • Room 8: Bedroom,On Level: 2
  • Room 9: Full Bath,On Level: 2
  • Room 10: Laundry,On Level: 2
  • Total Finished Sq Ft: 1293
  • Above Grade Finished Sq Ft: 1293
  • Foundation: Poured Concrete
  • Kitchen Appliances Feat: Breakfast Bar, Dishwasher, Disposal, Gas Range, Microwave, Refrigerator
  • Level: 2 Story
  • Bathrooms: 2.5
  • Number of Main Level Bathrooms: 0.5
  • Number Beds: 2
  • Full Bathrooms: 2
  • Half Bathrooms: 1
  • Room Types: Bedroom, Dining Room, Full Bath, Great Room, Half Bath, Kitchen, Laundry, Living Room
  • Room Types Level1: Dining Room (L1), Great Room (L1), Half Bath (L1), Kitchen (L1), Living Room (L1)
  • Room Types Level2: Bedroom (L2+), Full Bath (L2+), Laundry (L2+)
  • Source of Sq Ft: Public Records

Exterior Features

  • Exterior: Brick, Glass
  • Structure Floors: Carpet, Stone, Wood
  • Structure Security: Buzz-in Door, Security System, Smoke Detector(s)
  • View: Residential View

Garage/Parking

  • Garage: Yes
  • Garage Features: In Basement
  • Number of Car Spaces: 1

Utilities

  • Cooling: Heat Pump
  • Heating: Heat Pump
  • Cable Available: Cable, Fiber-Optic
  • Sewer/Septic System: Public Sewer
  • Water: Public Water

Condo/Co-op/Association

  • Association Fee: COA
  • Association Frequency: Monthly
  • Association Fee: 474

Building Info

  • Year Built: 2007

Tax Info

  • Year: 2024
  • Taxes: 5746.56

MLS Schools

  • HighSchool: Charlottesville
  • Middle School: Walker & Buford
  • Elementary School: Venable

Ownership History

We collect this data history from publicly available records. To have your information removed, we recommend requesting removal directly through your county’s website.

Date Name Owned For Owner Type

Purchase Details

Listed on
Mar 13, 2024
Closed on
May 29, 2024
Sold by
Bought by
Seller's Agent
Charlotte Dammann
MCLEAN FAULCONER INC., REALTOR
Buyer's Agent
PETE KOOKEN
DOGWOOD REALTY GROUP LLC
List Price
$719,000
Sold Price
$625,000
Premium/Discount to List
-$94,000
-13.07%
Views
88
Current Estimated Value
$602,989

Home Financials for this Owner

Home Financials are based on the most recent Mortgage that was taken out on this home.
Estimated Appreciation
-$22,011
Avg. Annual Appreciation
-1.69%
Original Mortgage
$625,000
Interest Rate
0.075%

Purchase Details

Closed on
Mar 24, 2018
Sold by
Bought by

Purchase Details

Closed on
Sep 27, 2007
Bought by
Source: Public Records

Range of Values:

--
Value Increase
--
Percent Increase
--
Adjusted for Inflation
Collateral Analytics

Collateral Analytics Collateral Analytics AVMs (Automated Valuation Model) employ a number of statistical approaches combined with neighborhood-specific comparable selection guarantees the most up-to-date and precise valuations.

Not Available

Collateral Analytics does not have data for the current month. Please view the chart for historical values.

ICE

ICE Mortgage Technology ICE Mortgage Technology’s AVM (Automated Valuation Model) is a state-of-the-art online residential property valuation tool that provides a quick and accurate estimate of the value of almost any home in the U.S.

Not Available

ICE Mortgage Technology does not have data for the current month. Please view the chart for historical values.

First American

First American First American Data & Analytics’ next-generation AVM combines unrivaled data assets with a blended ensemble of valuation models to produce highly accurate, reliable valuations you can trust.

Not Available

First American does not have data for the current month. Please view the chart for historical values.

Quantarium

Quantarium Quantarium’s valuation service, repeatedly proven the industry’s most accurate and comprehensive, is supercharged with a self-learning and auto-tuning AI engine that continually becomes smarter and more accurate as it processes daily inputs from the industry’s leading RE data lake.

Not Available

Quantarium does not have data for the current month. Please view the chart for historical values.

Average Value
Not Available
List Price
Sold Price
Create a Home Valuation Report for This Property
The Home Valuation Report is an in-depth analysis detailing your home's value as well as a comparison with similar homes in the area

Home Values in the Area

Source: Public Records

Average Home Value in this Area


Source: Public Records

Purchase History

We collect this data history from publicly available records. To have your information removed, we recommend requesting removal directly through your county’s website.

Date Buyer Sale Price Title Company
$625,000 Chicago Title Insurance Co
$443,500 Fidelity Nat L Title Ins Co
$575,000 --
Source: Public Records

Mortgage History

We collect this data history from publicly available records. To have your information removed, we recommend requesting removal directly through your county’s website.

Date Status Borrower Loan Amount
Open $625,000
Source: Public Records

Property History

We collect this data history from publicly available records. To have your information removed, we recommend requesting removal directly through your county’s website.

Date Event Price List to Sale Price per Sq Ft
06/05/2024 06/05/24 Sold $625,000 -9.3% $483 / Sq Ft
04/28/2024 04/28/24 Pending -- -- --
04/11/2024 04/11/24 Price Changed $689,000 -4.2% $533 / Sq Ft
03/13/2024 03/13/24 For Sale $719,000 -- $556 / Sq Ft
Source: Charlottesville area Association of Realtors®

Tax History

We collect this data history from publicly available records. To have your information removed, we recommend requesting removal directly through your county’s website.

Year Tax Paid Tax Assessment Tax Assessment Total Assessment is a certain percentage of the fair market value that is determined by local assessors to be the total taxable value of land and additions on the property. Land Improvement
2026 $6,476 $652,300 $84,500 $567,800
2025 $6,476 $610,200 $84,500 $525,700
2024 $5,998 $598,600 $84,500 $514,100
2023 $5,664 $588,100 $78,000 $510,100
2022 $5,045 $523,600 $67,600 $456,000
2021 $4,180 $438,100 $60,000 $378,100
2020 $4,180 $438,100 $60,000 $378,100
2019 $4,180 $438,100 $60,000 $378,100
2018 $2,125 $445,400 $42,000 $403,400
2017 $4,230 $443,400 $40,000 $403,400
2016 $5,375 $563,900 $40,000 $523,900
2015 $2,969 $563,900 $40,000 $523,900
2014 $2,969 $563,900 $40,000 $523,900
Source: Public Records

Agents Affiliated with this Home

  • Section Image
  • Section Image
See All Agents

Map

Source: Charlottesville area Association of Realtors®

MLS Number: 650507

Charlottesville area Association of Realtors®

APN: 110-117-530

Your Personal Tour Guide

Ask me questions while you tour the home.