
Skipper Grady
Coldwell Banker ONE
(225) 438-9741
44 Total Sales
76 in West Baton Rouge Parish
$62K - $388K Price Range


Estimated Value: $514,910
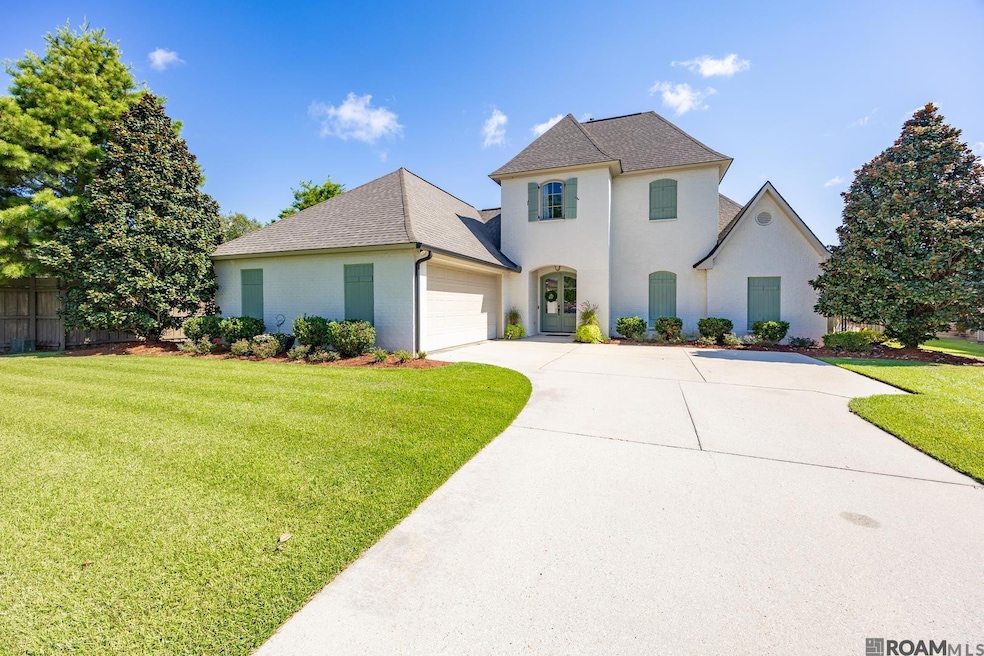
Located in a quiet, gated neighborhood in Brusly, this beautifully meticulously maintained 4BR/3BA home with a bonus room offers luxury living inside and out. Features include freshly painted walls and ceilings throughout, new upstairs flooring, reclaimed brick accents, and cypress beam. The spacious living room includes a sound system (indoor and outdoor), gas fireplace, and Nest thermostat. The kitchen is equipped with commercial-grade appliances, gas stove, 3cm granite with large island and ample cabinets. The primary suite includes a large walk-in closet, dual vanities, and large job built shower. Step outside to a backyard retreat with a heated salt water gunite pool, tanning ledge, outdoor kitchen, gas fireplace, and large covered patio - all enclosed by a new privacy fence. Don't miss this move-in ready home with premium upgrades and timeless Southern charm just minutes from favorite restaurants, parks, and Brusly schools. No flood insurance required.
We collect this data history from publicly available records. To have your information removed, we recommend requesting removal directly through your county’s website.
Skipper Grady
Coldwell Banker ONE
(225) 438-9741
44 Total Sales
76 in West Baton Rouge Parish
$62K - $388K Price Range
Robyn Eunice
Dream Home Realty
(225) 384-5764
75 Total Sales
3 in West Baton Rouge Parish
$385,000 Price Range
Remy Curry
Real Broker LLC
(225) 412-2077
257 Total Sales
2 in West Baton Rouge Parish
$198,000 Price Range
Clonise Stewart
Keller Williams Realty Red Stick Partners
(225) 659-9446
233 Total Sales
194 in West Baton Rouge Parish
$15K - $515K Price Range
Shaelisa Bradley-Hunt
Bradley-Hunt & Associates Real Estate, LLC
(225) 529-1837
183 Total Sales
2 in West Baton Rouge Parish
$224,360 Price Range
Matt Bruno
Keller Williams Realty-First Choice
(225) 529-1627
174 Total Sales
3 in West Baton Rouge Parish
$184,900 Price Range
We collect this data history from publicly available records. To have your information removed, we recommend requesting removal directly through your county’s website.
| Date | Buyer | Sale Price | Title Company |
|---|---|---|---|
| $530,000 | Cypress Title | ||
| Schooler Hoff A | $399,900 | -- |
We collect this data history from publicly available records. To have your information removed, we recommend requesting removal directly through your county’s website.
| Date | Status | Borrower | Loan Amount |
|---|---|---|---|
| Open | $503,500 | ||
| Previous Owner | Schooler Hoff Anthony | $15,400 | |
| Previous Owner | Schooler Hoff A | $399,900 | |
| Previous Owner | Carville Casey Michael | $39,259 | |
| Previous Owner | Carville Casey M | $3,001,000 |
We collect this data history from publicly available records. To have your information removed, we recommend requesting removal directly through your county’s website.
| Date | Event | Price | List to Sale | Price per Sq Ft |
|---|---|---|---|---|
| 10/31/2025 10/31/25 | Sold | -- | -- | -- |
| 09/21/2025 09/21/25 | Pending | -- | -- | -- |
| 09/05/2025 09/05/25 | Price Changed | $550,000 | -4.3% | $203 / Sq Ft |
| 08/25/2025 08/25/25 | Price Changed | $575,000 | -2.5% | $212 / Sq Ft |
| 08/13/2025 08/13/25 | For Sale | $589,900 | -- | $217 / Sq Ft |
We collect this data history from publicly available records. To have your information removed, we recommend requesting removal directly through your county’s website.
| Year | Tax Paid | Tax Assessment Tax Assessment Total Assessment is a certain percentage of the fair market value that is determined by local assessors to be the total taxable value of land and additions on the property. | Land | Improvement |
|---|---|---|---|---|
| 2025 | $2,967 | $37,520 | $7,000 | $30,520 |
| 2024 | $2,908 | $37,520 | $7,000 | $30,520 |
| 2023 | $2,831 | $34,760 | $6,500 | $28,260 |
| 2022 | $3,646 | $34,760 | $6,500 | $28,260 |
| 2021 | $3,728 | $34,760 | $6,500 | $28,260 |
| 2020 | $3,388 | $31,280 | $5,850 | $25,430 |
| 2019 | $3,126 | $27,710 | $5,060 | $22,650 |
| 2018 | $3,183 | $27,710 | $5,060 | $22,650 |
| 2017 | $537 | $5,060 | $5,060 | $0 |
| 2015 | $394 | $4,590 | $4,590 | $0 |
| 2014 | $388 | $4,590 | $4,590 | $0 |
| 2013 | $388 | $4,590 | $4,590 | $0 |
TD
Seller's Agent in 2025
Tracey Distefano
Supreme
(225) 405-5527
65 in this area
85 Total Sales
SR
Buyer's Agent in 2025
Shane Robertson
CENTURY 21 Bessette Flavin
(225) 368-5575
16 in this area
254 Total Sales
Source: Greater Baton Rouge Association of REALTORS®
MLS Number: 2025015088
APN: 020260004900
Disclaimer: Certain information contained herein is derived from information provided by parties other than Homes.com. All information provided is deemed reliable, but is not guaranteed to be accurate and should be independently verified.
IDX information is provided exclusively for personal, non-commercial use, and may not be used for any purpose other than to identify prospective properties consumers may be interested in purchasing. Information is deemed reliable but not guaranteed.
Ask me questions while you tour the home.