
Landlord's Agent in 2023
Ben Burklow
The Phoenix Area Real Estate
(480) 258-3438
8 Total Sales

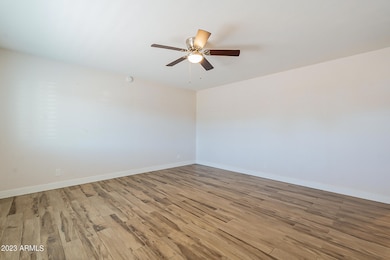
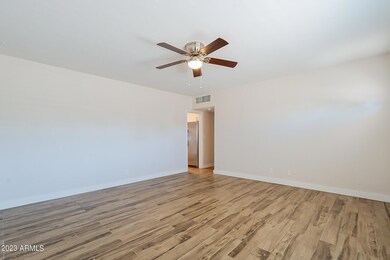
Estimated Value: $387,841 - $512,000
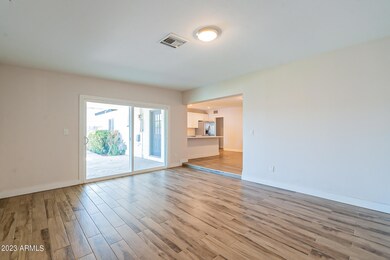
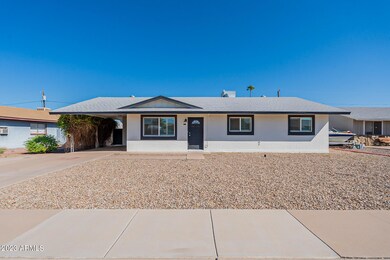
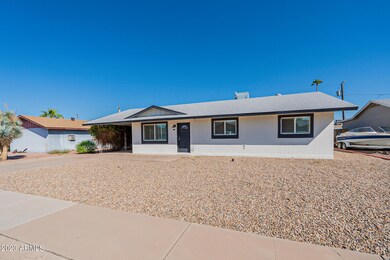
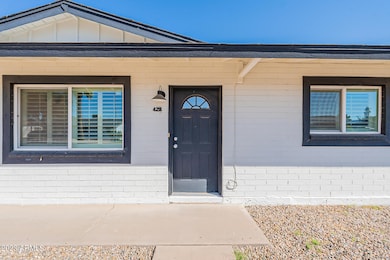
Completely remodeled 3 bedroom, 2 bathroom house with carpet and ceramic wood, cabinets, toilets, sinks and hardware. Ceiling fans with lights in every room along with spacious closets! Huge laundry room with storage space located off of carport. No cats! Pet Need owner Approve! Renters insurance is required. Tenants responsible for pay Admin fee $ 200.00 prior to move in. Renters insurance is required.
Last Agent to Rent the Property
The Phoenix Area Real Estate License #BR577856000 Listed on: 10/17/2023
We collect this data history from publicly available records. To have your information removed, we recommend requesting removal directly through your county’s website.
We collect this data history from publicly available records. To have your information removed, we recommend requesting removal directly through your county’s website.
| Date | Buyer | Sale Price | Title Company |
|---|---|---|---|
| $152,000 | Fidelity Natl Ttl Agcy Inc | ||
| -- | Fidelity Natl Ttl Agcy Inc | ||
| -- | None Available |
We collect this data history from publicly available records. To have your information removed, we recommend requesting removal directly through your county’s website.
| Date | Status | Borrower | Loan Amount |
|---|---|---|---|
| Open | $284,400 | ||
| Closed | $284,400 | ||
| Closed | $250,000 | ||
| Closed | $165,000 |
We collect this data history from publicly available records. To have your information removed, we recommend requesting removal directly through your county’s website.
| Date | Event | Price | List to Sale | Price per Sq Ft |
|---|---|---|---|---|
| 11/20/2023 11/20/23 | Rented | $1,995 | 0.0% | -- |
| 11/08/2023 11/08/23 | Under Contract | -- | -- | -- |
| 11/02/2023 11/02/23 | Off Market | $1,995 | -- | -- |
| 10/18/2023 10/18/23 | For Rent | $1,995 | 0.0% | -- |
| 10/18/2022 10/18/22 | Rented | $1,995 | 0.0% | -- |
| 10/13/2022 10/13/22 | Off Market | $1,995 | -- | -- |
| 10/07/2022 10/07/22 | Price Changed | $1,995 | -2.7% | $1 / Sq Ft |
| 09/23/2022 09/23/22 | Price Changed | $2,050 | -4.7% | $1 / Sq Ft |
| 09/19/2022 09/19/22 | Price Changed | $2,150 | -4.4% | $1 / Sq Ft |
| 09/16/2022 09/16/22 | For Rent | $2,250 | +32.4% | -- |
| 09/19/2019 09/19/19 | Rented | $1,700 | -2.9% | -- |
| 08/23/2019 08/23/19 | Price Changed | $1,750 | +2.9% | $1 / Sq Ft |
| 08/22/2019 08/22/19 | Price Changed | $1,700 | -5.6% | $1 / Sq Ft |
| 08/15/2019 08/15/19 | For Rent | $1,800 | -- | -- |
We collect this data history from publicly available records. To have your information removed, we recommend requesting removal directly through your county’s website.
| Year | Tax Paid | Tax Assessment Tax Assessment Total Assessment is a certain percentage of the fair market value that is determined by local assessors to be the total taxable value of land and additions on the property. | Land | Improvement |
|---|---|---|---|---|
| 2025 | $1,393 | $14,901 | ||
| 2024 | $1,345 | $14,191 | ||
| 2023 | $1,345 | $33,500 | $6,700 | $26,800 |
| 2022 | $1,302 | $23,820 | $4,760 | $19,060 |
| 2021 | $1,339 | $22,670 | $4,530 | $18,140 |
| 2020 | $1,331 | $21,150 | $4,230 | $16,920 |
| 2019 | $1,284 | $19,020 | $3,800 | $15,220 |
| 2018 | $1,051 | $16,930 | $3,380 | $13,550 |
| 2017 | $980 | $15,950 | $3,190 | $12,760 |
| 2016 | $944 | $14,630 | $2,920 | $11,710 |
| 2015 | $915 | $13,650 | $2,730 | $10,920 |
Landlord's Agent in 2023
Ben Burklow
The Phoenix Area Real Estate
(480) 258-3438
8 Total Sales
Tenant's Agent in 2023
Kari Gutierrez
HomeSmart
(480) 570-8548
50 Total Sales
Buyer's Agent in 2022
Heather Nicely
Red Fox Real Estate
(520) 431-8828
18 Total Sales
K
Seller's Agent in 2019
Kelli Wyloge
Done Deal
(480) 256-2900
58 Total Sales
Source: Arizona Regional Multiple Listing Service (ARMLS)
MLS Number: 6619280
APN: 302-75-082
Disclaimer: Certain information contained herein is derived from information provided by parties other than Homes.com. All information provided is deemed reliable, but is not guaranteed to be accurate and should be independently verified.
All information should be verified by the recipient and none is guaranteed as accurate by ARMLS
Listing Information presented by local MLS brokerage: Ten-X, local REALTOR®- Arlene Richardson - (888)-952-6393
Ask me questions while you tour the home.