
Lanisha Haithcock
eXp Realty
(336) 814-8131
112 Total Sales
18 in Greater High Point
$16K - $270K Price Range


Estimated Value: $191,000 - $225,424
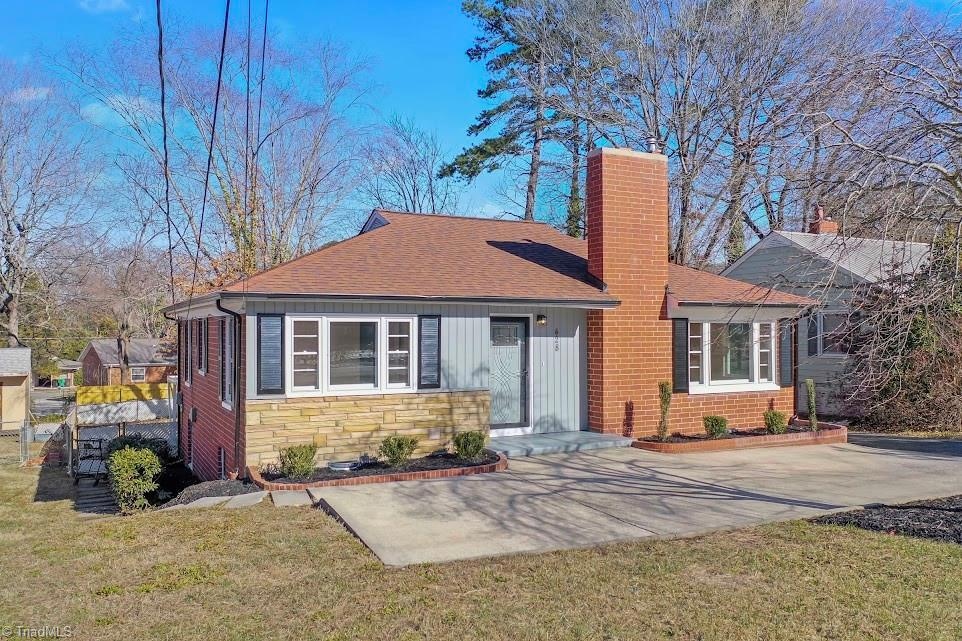
This is just simply a Cute-As-A-Button recently renovated brick bungalow! It is in a great High Point location and is ready to go. It exudes and blends old charm with some modern touches! Some of the features include masonry fireplace, paved drive with turnaround space, semi-private fenced backyard, spacious back covered patio perfect for entertaining, outside entrance to basement/cellar area great for small workshop/storage, back laundry & mudroom space, and spacious closets. Some of the renovations and touches include interior custom painting throughout, updated kitchen with butcher block countertops and tile backsplash, new stainless appliances, new LVP flooring in kitchen and laundry, sleek black hardware throughout, gleaming refinished original hardwoods, some updates to bathroom, and HVAC system (2024). House has a very bright and inviting feel upon entering. A must see! Only a 5 minute drive to HPU and close to all other HP area attractions.
Last Agent to Sell the Property
We Buy Houses Realty Group License #265748 Listed on: 01/23/2025
We collect this data history from publicly available records. To have your information removed, we recommend requesting removal directly through your county’s website.
Lanisha Haithcock
eXp Realty
(336) 814-8131
112 Total Sales
18 in Greater High Point
$16K - $270K Price Range
Meg Keever
Keller Williams Realty Elite
(336) 750-6424
121 Total Sales
1 in Greater High Point
$255,000 Price
Lisa Parrish
Berkshire Hathaway HomeServices Carolinas Realty
(336) 999-6619
105 Total Sales
1 in Greater High Point
$391,031 Price
Milly Khowala
Fathom Realty
(336) 649-4682
180 Total Sales
7 in Greater High Point
$72K - $315K Price Range
Crystal Rierson-Villeneuve
Keller Williams One
(743) 222-4760
95 Total Sales
1 in Greater High Point
$182,000 Price
Jeff Cunningham
United Realty Group Inc
(743) 222-4589
60 Total Sales
2 in Greater High Point
$162K - $370K Price Range
We collect this data history from publicly available records. To have your information removed, we recommend requesting removal directly through your county’s website.
| Date | Buyer | Sale Price | Title Company |
|---|---|---|---|
| $216,500 | None Listed On Document | ||
| Green Street Home Buyers Llc | $110,000 | None Listed On Document | |
| Bfr Properties Llc | $125,000 | Investors Title | |
| Jet Trust | $95,000 | None Available | |
| Clapp John A | $118,000 | None Available |
We collect this data history from publicly available records. To have your information removed, we recommend requesting removal directly through your county’s website.
| Date | Status | Borrower | Loan Amount |
|---|---|---|---|
| Open | $70,000 | ||
| Previous Owner | Clapp John A | $83,317 | |
| Previous Owner | Clapp John A | $85,400 |
We collect this data history from publicly available records. To have your information removed, we recommend requesting removal directly through your county’s website.
| Date | Event | Price | List to Sale | Price per Sq Ft | Prior Sale |
|---|---|---|---|---|---|
| 02/28/2025 02/28/25 | Sold | $216,500 | +1.9% | $178 / Sq Ft | |
| 01/25/2025 01/25/25 | Pending | -- | -- | -- | |
| 01/23/2025 01/23/25 | For Sale | $212,500 | +123.7% | $175 / Sq Ft | |
| 07/15/2016 07/15/16 | Sold | $95,000 | -1.6% | $95 / Sq Ft | View Prior Sale |
| 07/02/2016 07/02/16 | Pending | -- | -- | -- | |
| 06/27/2016 06/27/16 | For Sale | $96,500 | -- | $97 / Sq Ft |
We collect this data history from publicly available records. To have your information removed, we recommend requesting removal directly through your county’s website.
| Year | Tax Paid | Tax Assessment Tax Assessment Total Assessment is a certain percentage of the fair market value that is determined by local assessors to be the total taxable value of land and additions on the property. | Land | Improvement |
|---|---|---|---|---|
| 2025 | $1,647 | $119,500 | $32,000 | $87,500 |
| 2024 | $1,647 | $119,500 | $32,000 | $87,500 |
| 2023 | $1,647 | $119,500 | $32,000 | $87,500 |
| 2022 | $1,611 | $119,500 | $32,000 | $87,500 |
| 2021 | $1,317 | $95,600 | $22,500 | $73,100 |
| 2020 | $1,317 | $95,600 | $22,500 | $73,100 |
| 2019 | $1,317 | $95,600 | $0 | $0 |
| 2018 | $1,311 | $95,600 | $0 | $0 |
| 2017 | $1,317 | $95,600 | $0 | $0 |
| 2016 | $892 | $63,600 | $0 | $0 |
| 2015 | $897 | $63,600 | $0 | $0 |
| 2014 | $912 | $63,600 | $0 | $0 |
BW
Seller's Agent in 2025
Ben Whitt
We Buy Houses Realty Group
(336) 269-0203
2 in this area
35 Total Sales
MZ
Buyer's Agent in 2025
Maria Zapata
ADRIANA REYES REALTY
5 in this area
18 Total Sales
Buyer's Agent in 2016
Amanda Cox
eXp Realty
(336) 259-7555
75 Total Sales
Source: Triad MLS
MLS Number: 1168069
APN: 0193770
Disclaimer: Certain information contained herein is derived from information provided by parties other than Homes.com. All information provided is deemed reliable, but is not guaranteed to be accurate and should be independently verified.
Copyright 2026 Triad MLS, Inc. All rights reserved. IDX information is provided exclusively for personal, non-commercial use, and may not be used for any purpose other than to identify prospective properties consumers may be interested in purchasing. Information is deemed reliable but not guaranteed. This site will be monitored for ‘scraping’ and any use of search facilities of data on the site other than by potential buyers/sellers is prohibited. All Sale data is for informational purposes only and is not an indication of a market analysis or appraisal. Properties marked with the Triad MLS, Inc. icon are provided courtesy of the Triad MLS, Inc.’s, Internet Data Exchange Database. Data cannot be redistributed and cannot be used for any reason other than provided in the contract.
Ask me questions while you tour the home.