
David Brenton
DAVID BRENTON'S TEAM
(463) 300-6825
564 Total Sales
6 in Bargersville
$285K - $1.7M Price Range
Estimated Value: $520,000 - $564,000
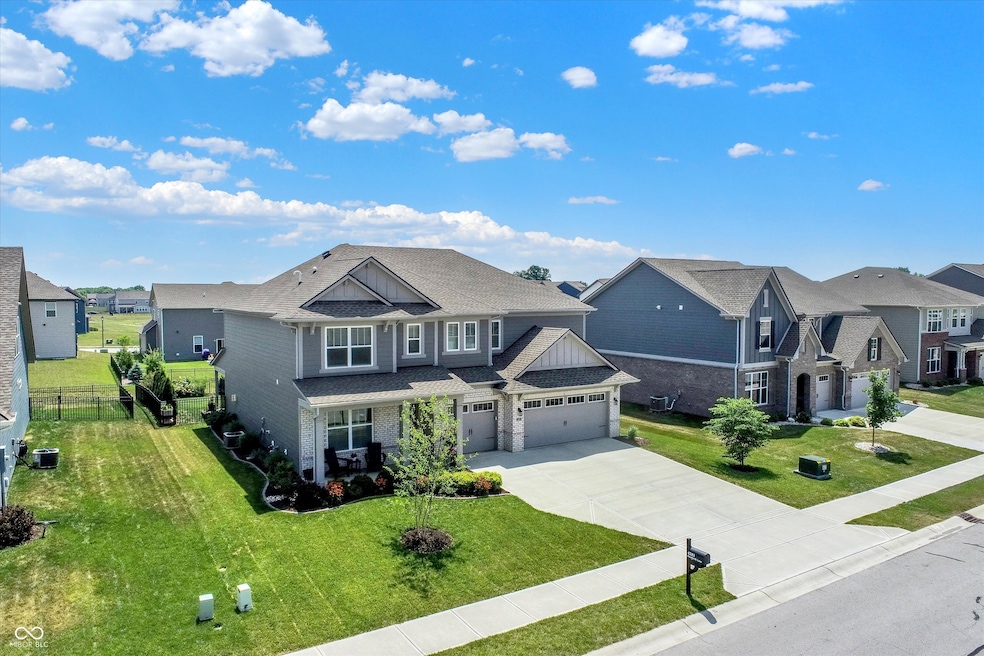
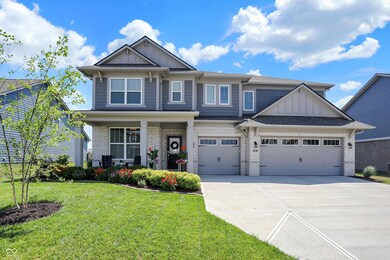
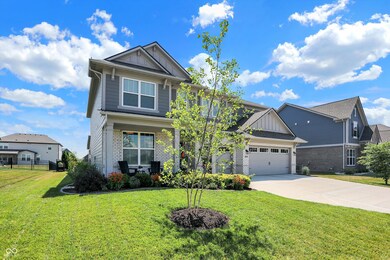
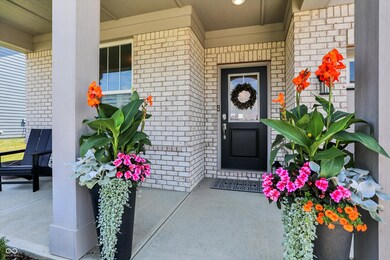
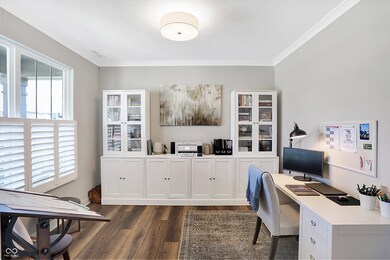
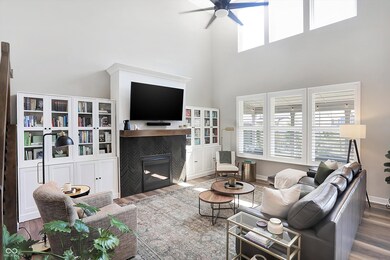
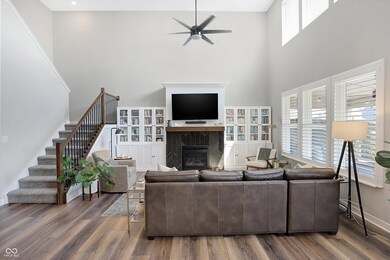
Just what you have been waiting for, on a 1-10 this is a TRUE "11". Welcome home to this phenomenal property in Morningside! Must see to believe the quality and updates!! Amazing kitchen/dining/great room impresses with soaring vaulted ceiling, gas fireplace with upgraded tile, huge kitchen island with quartz countertops and endless cabinets. Home features 5 bedrooms (one with en suite full bathroom on main level), 3.5 baths and 3 car garage. Upstairs primary bedroom includes en suite bathroom with double vanity, massive walk-in shower, and huge closets with customized organizers (installed 2022). Upstairs also features huge loft providing secondary living space along with 3 additional bedrooms. Enjoy the community pool, walk to local trails, Kephart Park and short distance to restaurants and shops in downtown Bargersville! All new flooring installed in 2022 - carpet upstairs and LVP throughout downstairs. Over $12K in landscaping added 2022/2023. New water softener, shutters, and updated fireplace tile 2022. Laundry cabinets/counters added 2023. Nearly $45K in recent updates - too many to name!!!
Last Agent to Sell the Property
CENTURY 21 Scheetz Brokerage Email: marklinderteam@c21scheetz.com License #RB14044403 Listed on: 10/03/2024
Co-Listed By
CENTURY 21 Scheetz Brokerage Email: marklinderteam@c21scheetz.com License #RB22001552
Last Buyer's Agent
Crystal Caperton-Bell
Keller Williams Indy Metro S
We collect this data history from publicly available records. To have your information removed, we recommend requesting removal directly through your county’s website.
David Brenton
DAVID BRENTON'S TEAM
(463) 300-6825
564 Total Sales
6 in Bargersville
$285K - $1.7M Price Range
Lisa Meulbroek
Liberty Real Estate, LLC.
(888) 614-3521
172 Total Sales
1 in Bargersville
$430,000 Price
Don Harrington
F.C. Tucker Company
(317) 676-3380
221 Total Sales
6 in Bargersville
$305K - $1.2M Price Range
Don Wilder
Berkshire Hathaway Home
(463) 219-2353
151 Total Sales
15 in Bargersville
$270K - $1.3M Price Range
Tracee Lutes
RE/MAX Acclaimed Properties
(812) 322-2650
233 Total Sales
1 in Bargersville
$1,500,000 Price
Janet Giles
Your Realty Link, LLC
(888) 589-3770
101 Total Sales
1 in Bargersville
$307,000 Price
We collect this data history from publicly available records. To have your information removed, we recommend requesting removal directly through your county’s website.
| Date | Buyer | Sale Price | Title Company |
|---|---|---|---|
| -- | None Listed On Document | ||
| Kathryn Gillis Revocable Living Trust | -- | None Listed On Document | |
| Gillis Kathryn E | -- | None Listed On Document | |
| Howard Shelby | $460,000 | None Listed On Document | |
| Dollens Katherine Elizabeth | $355,000 | Calatlantic Title Inc. |
We collect this data history from publicly available records. To have your information removed, we recommend requesting removal directly through your county’s website.
| Date | Status | Borrower | Loan Amount |
|---|---|---|---|
| Open | $466,988 | ||
| Closed | Oliver Gary William | $459,000 | |
| Previous Owner | Dollens Katherine Elizabeth | $140,000 |
We collect this data history from publicly available records. To have your information removed, we recommend requesting removal directly through your county’s website.
| Date | Event | Price | List to Sale | Price per Sq Ft | Prior Sale |
|---|---|---|---|---|---|
| 12/20/2024 12/20/24 | Sold | $535,000 | -2.7% | $172 / Sq Ft | |
| 11/17/2024 11/17/24 | Pending | -- | -- | -- | |
| 10/23/2024 10/23/24 | Price Changed | $549,900 | -3.5% | $177 / Sq Ft | |
| 10/03/2024 10/03/24 | For Sale | $569,900 | +23.9% | $183 / Sq Ft | |
| 03/29/2022 03/29/22 | Sold | $460,000 | +12.2% | $150 / Sq Ft | View Prior Sale |
| 03/18/2022 03/18/22 | Pending | -- | -- | -- | |
| 03/17/2022 03/17/22 | For Sale | $409,900 | +15.5% | $134 / Sq Ft | |
| 03/06/2020 03/06/20 | Sold | $355,000 | -1.0% | $116 / Sq Ft | View Prior Sale |
| 01/15/2020 01/15/20 | Pending | -- | -- | -- | |
| 12/24/2019 12/24/19 | Price Changed | $358,485 | -0.3% | $117 / Sq Ft | |
| 12/05/2019 12/05/19 | Price Changed | $359,485 | -1.1% | $117 / Sq Ft | |
| 11/20/2019 11/20/19 | Price Changed | $363,485 | -0.5% | $119 / Sq Ft | |
| 11/04/2019 11/04/19 | Price Changed | $365,485 | -1.1% | $119 / Sq Ft | |
| 08/28/2019 08/28/19 | Price Changed | $369,485 | -1.3% | $121 / Sq Ft | |
| 08/23/2019 08/23/19 | For Sale | $374,485 | -- | $122 / Sq Ft |
We collect this data history from publicly available records. To have your information removed, we recommend requesting removal directly through your county’s website.
| Year | Tax Paid | Tax Assessment Tax Assessment Total Assessment is a certain percentage of the fair market value that is determined by local assessors to be the total taxable value of land and additions on the property. | Land | Improvement |
|---|---|---|---|---|
| 2025 | $4,455 | $472,500 | $80,000 | $392,500 |
| 2024 | $4,218 | $421,800 | $80,000 | $341,800 |
| 2023 | $4,145 | $414,500 | $80,000 | $334,500 |
| 2022 | $3,746 | $374,600 | $73,700 | $300,900 |
| 2021 | $3,300 | $330,000 | $73,700 | $256,300 |
| 2020 | $3,093 | $309,300 | $73,700 | $235,600 |
Seller's Agent in 2024
Mark Linder
CENTURY 21 Scheetz
(317) 514-6275
283 Total Sales
RC
Seller Co-Listing Agent in 2024
Rebecca Carr
CENTURY 21 Scheetz
64 Total Sales
CC
Buyer's Agent in 2024
Crystal Caperton-Bell
Keller Williams Indy Metro S
LB
Seller Co-Listing Agent in 2022
Laurie Brown
CENTURY 21 Scheetz
FN
Seller's Agent in 2020
Fred Nelson
CENTURY 21 Scheetz
(317) 225-7572
133 Total Sales
Source: MIBOR Broker Listing Cooperative®
MLS Number: 22003755
APN: 41-04-26-033-018.000-039
Disclaimer: Certain information contained herein is derived from information provided by parties other than Homes.com. All information provided is deemed reliable, but is not guaranteed to be accurate and should be independently verified.
All data is obtained from various sources and may not have been verified by broker or MLS GRID. Supplied Open House Information is subject to change without notice. All information should be independently reviewed and verified for accuracy. Properties may or may not be listed by the office/agent presenting the information. Some IDX listings have been excluded from this website.
Listings courtesy of MIBOR Broker Listing Cooperative® as distributed by MLS GRID.
Based on information submitted to the MLS GRID
Ask me questions while you tour the home.