NOT LISTED FOR SALE
2 Beds
2 Baths
1,831 Sq Ft
7,405 Sq Ft Lot

Sale Details

Date Sold: July 25, 2025

Last sale price $440,996 $241 Per Sq Ft

Highlights

  • New Construction
  • Attic
  • Covered Patio or Porch
  • Fayetteville High School Rated A
  • Granite Countertops
  • 2 Car Attached Garage

About This Home

As of July 2025

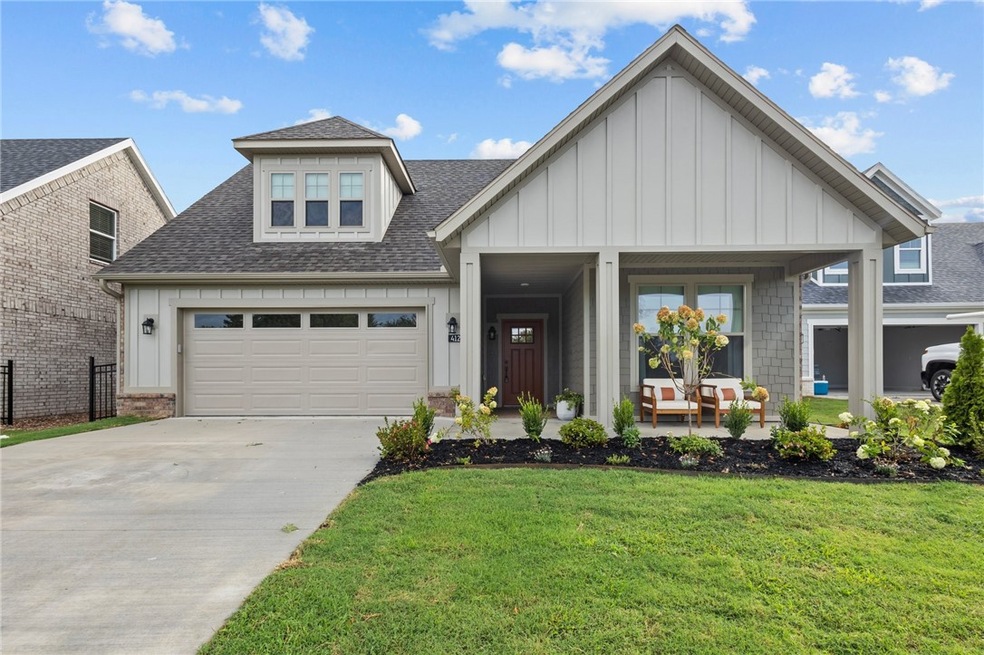
The Portico features an expansive kitchen with an angled center island creating a welcoming area connected to the dining and living room. Dramatic transitions like the formal entryway highlight the elegance and quality of the open, light-filled design. With two bedrooms on the first floor, a den, and the option for an upstairs bonus suite, you'll have plenty of space for guests. The den can become a home office or flexible living space, and the first floor owner's suite includes a large walk-in closet and views of the private, outdoor courtyard.

Last Agent to Sell the Property

Matthew Blaylock

Riverwood Home Real Estate Brokerage Phone: 479-316-7440 Listed on: 12/19/2024

Last Buyer's Agent

Stacie Bonomo-Lamar

Infinity Real Estate Group License #SA00092260

Infinity Real Estate Group
Create a Home Valuation Report for This Property
The Home Valuation Report is an in-depth analysis detailing your home's value as well as a comparison with similar homes in the area

Home Details

Home Type

  • Single Family

Year Built

  • Built in 2025 | New Construction

Lot Details

  • 7,405 Sq Ft Lot
  • Partially Fenced Property

HOA Fees

  • $200 Monthly HOA Fees

Home Design

  • Home to be built
  • Brick Exterior Construction
  • Slab Foundation
  • Shingle Roof
  • Architectural Shingle Roof

Interior Spaces

  • 1,831 Sq Ft Home
  • 1-Story Property
  • Ceiling Fan
  • Gas Log Fireplace
  • Blinds
  • Storage
  • Washer and Dryer Hookup
  • Fire and Smoke Detector
  • Attic

Kitchen

  • Eat-In Kitchen
  • Gas Range
  • Microwave
  • Plumbed For Ice Maker
  • Dishwasher
  • Granite Countertops
  • Disposal

Flooring

  • Carpet
  • Ceramic Tile
  • Luxury Vinyl Plank Tile

Bedrooms and Bathrooms

  • 2 Bedrooms
  • Walk-In Closet
  • 2 Full Bathrooms

Parking

  • 2 Car Attached Garage
  • Garage Door Opener
  • Driveway

Utilities

  • Central Air
  • Heating System Uses Gas
  • Programmable Thermostat
  • Gas Water Heater

Additional Features

  • Covered Patio or Porch
  • Property is near schools

Community Details

  • The Courtyards At Owl Creek Subdivision

Listing and Financial Details

  • Home warranty included in the sale of the property
  • Tax Lot 37

Home Details

Home Type

Single Family

Year Built

Built in 2025 | New Construction

Lot Details

7,405 Sq Ft Lot

HOA Fees

$200 per month

Listing Details

  • Property Sub Type: Single Family Residence
  • Prop. Type: Residential
  • Lot Size Acres: 0.17
  • Road Frontage Type: Public Road
  • Subdivision Name: The Courtyards at Owl Creek
  • Directions: Take Wedington west of I49 to Rupple Road and turn South. Owl Creek will be on your right.
  • Garage Yn: Yes
  • Unit Levels: One
  • New Construction: Yes
  • Building Stories: 1
  • Structure Type: House
  • Year Built Details: New Construction
  • Year Built: 2025
  • Property Sub Type Additional: Single Family Residence
  • Attribution Contact: 479-316-7440
  • Special Features: NewHome
  • Stories: 1
  • Year Built: 2025

Interior Features

  • Appliances: Dishwasher, Disposal, Gas Range, Gas Water Heater, Microwave, Plumbed For Ice Maker
  • Basement YN: No
  • Full Bathrooms: 2
  • Total Bedrooms: 2
  • Fireplace Features: Gas Log
  • Fireplaces: 1
  • Fireplace: Yes
  • Flooring: Carpet, Ceramic Tile, Luxury Vinyl Plank
  • Interior Amenities: Attic, Ceiling Fan(s), Eat-in Kitchen, Granite Counters, Pantry, Programmable Thermostat, Storage, Walk-In Closet(s), Window Treatments
  • Living Area: 1831.0
  • Window Features: Blinds

Exterior Features

  • Fencing: Partial
  • Lot Features: Subdivision
  • Pool Features: None
  • Waterfront Features: None
  • Disclosures: Seller Disclosure
  • Home Warranty: Yes
  • Construction Type: Brick
  • Exterior Features: Concrete Driveway
  • Foundation Details: Slab
  • Other Structures: None
  • Patio And Porch Features: Covered
  • Property Condition: To Be Built
  • Roof: Architectural, Shingle

Garage/Parking

  • Attached Garage: Yes
  • Covered Parking Spaces: 2.0
  • Parking Features: Attached, Garage, Garage Door Opener

Utilities

  • Laundry Features: Washer Hookup, Dryer Hookup
  • Security: Smoke Detector(s)
  • Cooling: Central Air, Electric
  • Cooling Y N: Yes
  • Heating: Gas
  • Heating Yn: Yes
  • Sewer: Public Sewer
  • Utilities: Electricity Available, Natural Gas Available, Sewer Available, Water Available
  • Water Source: Public

Condo/Co-op/Association

  • Community Features: Near Fire Station, Near Schools
  • Association #2 Fee Frequency: Monthly
  • Association Fee: 200.0
  • Association Fee Frequency: Monthly

Fee Information

  • Association Fee Includes: Other

Schools

  • Junior High Dist: Fayetteville

Tax Info

  • Tax Block: 0
  • Tax Lot: 37

Home Values in the Area

Source: Public Records

Average Home Value in this Area


Source: Public Records

Agents Specializing in West 62, AR

See All Agents

Property History

We collect this data history from publicly available records. To have your information removed, we recommend requesting removal directly through your county’s website.

Date Event Price List to Sale Price per Sq Ft
07/25/2025 07/25/25 Sold $440,997 0.0% $241 / Sq Ft
06/26/2025 06/26/25 Price Changed $440,997 +0.5% $241 / Sq Ft
12/31/2024 12/31/24 Price Changed $438,997 +5.9% $240 / Sq Ft
12/19/2024 12/19/24 Pending -- -- --
12/19/2024 12/19/24 For Sale $414,450 -- $226 / Sq Ft
Source: ArkansasOne MLS

Agents Affiliated with this Home

  • Section Image
  • Section Image
See All Agents

Map

Source: ArkansasOne MLS

MLS Number: 1294490

ArkansasOne MLS
Your Personal Tour Guide

Ask me questions while you tour the home.