
Nicky Stojanovic
Premiere Plus Realty Company
(239) 558-0693
32 Total Sales
8 in Rural Estates
$180K - $1.3M Price Range


Estimated Value: $542,261
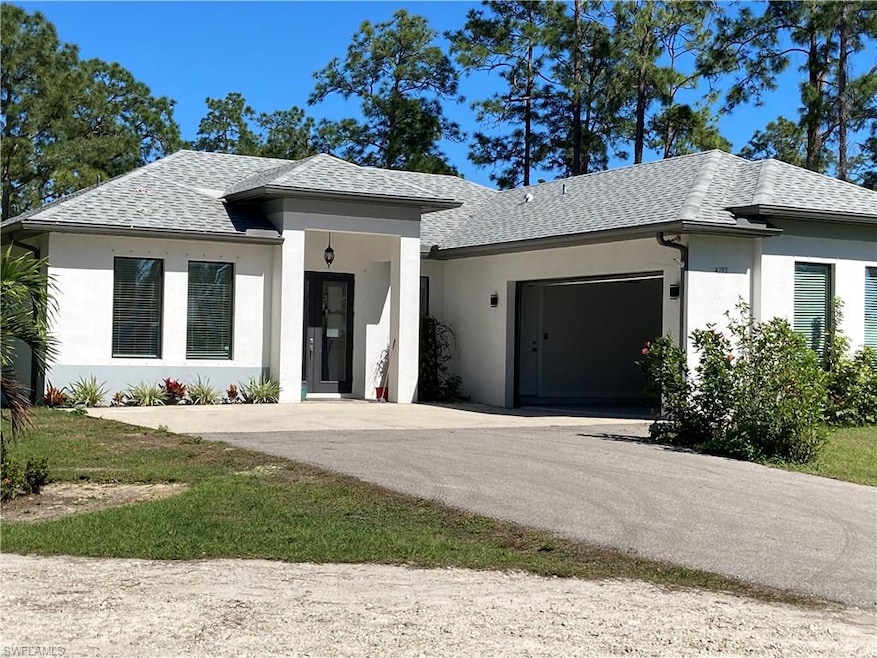
SELLER IS OFFERING A $5000.00 CREDIT FOR CLOSING COSTS!!! NOW AVAILABLE SINGLE FAMILY HOME WITH OVER 2 ACRES THAT HAS BEEN CLEARED AND GATED!!!! Perfect family size home featuring 3 bedrooms + den/ 2 bathroom and 2 car garage. Living area of 1,519 sq.ft and a grand total of 2,100 sq.ft, open concept floor plan will allow you to maximize the living area! Asphalt driveway, gutters, and a beautiful landscaped exterior home. This beautiful home has high ceilings, 24x24 porcelain tile, tray ceilings, genuine wood cabinets, stainless steel appliances, crown molding, granite counter tops, and much more. While the master en-suite takes over one side of the home to offer a large master bedroom, spacious closets, dual sinks, and a large shower big enough for two! Plenty of space to build a pool, Home will not last long on the market!! The possibilities for this property are endless!!!
We collect this data history from publicly available records. To have your information removed, we recommend requesting removal directly through your county’s website.
Nicky Stojanovic
Premiere Plus Realty Company
(239) 558-0693
32 Total Sales
8 in Rural Estates
$180K - $1.3M Price Range
Lauren Rossi
John R Wood Properties
(239) 374-8467
27 Total Sales
5 in Rural Estates
$750K - $2.3M Price Range
Doug Phillips
Meant2b Realty LLC
(772) 302-2621
42 Total Sales
1 in Rural Estates
$53,000 Price
Cyndi Myers
EXP Realty LLC
(239) 310-2732
114 Total Sales
4 in Rural Estates
$100K - $625K Price Range
Osmany Garcia
Omega Realty Group LLC
(786) 526-0523
54 Total Sales
2 in Rural Estates
$725,000 Price Range
Jose Sandoval
Xclusive Homes LLC
(239) 688-3192
17 Total Sales
6 in Rural Estates
$430K - $535K Price Range
We collect this data history from publicly available records. To have your information removed, we recommend requesting removal directly through your county’s website.
| Date | Buyer | Sale Price | Title Company |
|---|---|---|---|
| $570,000 | Omega National Title | ||
| Cuevas Beatriz | $359,900 | Stewart Title Company | |
| Sognare Llc | $39,000 | Stewart Title Company | |
| Alfonso Gilbert | $32,000 | Naples Title Inc | |
| Alfonso Marilin | -- | -- | |
| Alfonso Marilin | -- | -- |
We collect this data history from publicly available records. To have your information removed, we recommend requesting removal directly through your county’s website.
| Date | Status | Borrower | Loan Amount |
|---|---|---|---|
| Open | $270,000 | ||
| Previous Owner | Cuevas Beatriz | $48,417 | |
| Previous Owner | Cuevas Beatriz | $185,000 |
We collect this data history from publicly available records. To have your information removed, we recommend requesting removal directly through your county’s website.
| Date | Event | Price | List to Sale | Price per Sq Ft | Prior Sale |
|---|---|---|---|---|---|
| 06/14/2024 06/14/24 | Sold | $570,000 | -3.2% | $375 / Sq Ft | |
| 05/21/2024 05/21/24 | Pending | -- | -- | -- | |
| 03/28/2024 03/28/24 | For Sale | $589,000 | 0.0% | $388 / Sq Ft | |
| 02/28/2024 02/28/24 | Pending | -- | -- | -- | |
| 02/09/2024 02/09/24 | For Sale | $589,000 | +63.7% | $388 / Sq Ft | |
| 03/31/2021 03/31/21 | Sold | $359,900 | 0.0% | $237 / Sq Ft | View Prior Sale |
| 01/23/2021 01/23/21 | Pending | -- | -- | -- | |
| 01/06/2021 01/06/21 | Price Changed | $359,900 | -1.6% | $237 / Sq Ft | |
| 12/18/2020 12/18/20 | For Sale | $365,900 | -- | $241 / Sq Ft |
We collect this data history from publicly available records. To have your information removed, we recommend requesting removal directly through your county’s website.
| Year | Tax Paid | Tax Assessment Tax Assessment Total Assessment is a certain percentage of the fair market value that is determined by local assessors to be the total taxable value of land and additions on the property. | Land | Improvement |
|---|---|---|---|---|
| 2026 | $4,440 | $408,884 | $96,475 | $312,409 |
| 2025 | $4,265 | $438,010 | $103,285 | $334,725 |
| 2024 | $4,852 | $398,121 | $91,368 | $306,753 |
| 2023 | $4,852 | $444,475 | $0 | $0 |
| 2022 | $4,661 | $404,068 | $73,889 | $330,179 |
| 2021 | $641 | $36,320 | $36,320 | $0 |
| 2020 | $347 | $26,718 | $0 | $0 |
| 2019 | $277 | $24,289 | $24,289 | $0 |
| 2018 | $162 | $8,593 | $0 | $0 |
| 2017 | $145 | $7,812 | $0 | $0 |
| 2016 | $134 | $7,102 | $0 | $0 |
| 2015 | $118 | $6,456 | $0 | $0 |
| 2014 | $96 | $5,869 | $0 | $0 |
LK
Seller's Agent in 2024
Lorie Klonowski
Realty One Group MVP
(239) 330-4313
2 in this area
27 Total Sales
DN
Buyer's Agent in 2024
David Nee
Compass Florida LLC
(239) 261-4000
1 in this area
47 Total Sales
Seller's Agent in 2021
Becky Mato
Mato Realty, LLC
(239) 601-7046
60 in this area
136 Total Sales
Buyer's Agent in 2021
Tim Guerrette
Realty One Group MVP
(239) 249-9423
7 in this area
30 Total Sales
Source: Naples Area Board of REALTORS®
MLS Number: 224011168
APN: 41101920006
Disclaimer: Certain information contained herein is derived from information provided by parties other than Homes.com. All information provided is deemed reliable, but is not guaranteed to be accurate and should be independently verified.
The source of this real property information is the copyrighted and proprietary database compilation of the M.L.S. of Naples, Inc. Copyright 2026 M.L.S. of Naples, Inc. All rights reserved. The accuracy of this information is not warranted or guaranteed. This information should be independently verified if any person intends to engage in a transaction in reliance upon it.
Ask me questions while you tour the home.