
Karol Makusiewicz
Signature Realty
(413) 314-2949
65 Total Sales
1 in Palmer
$312,000 Price
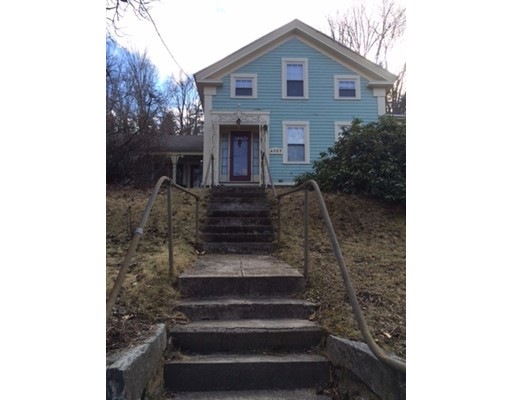
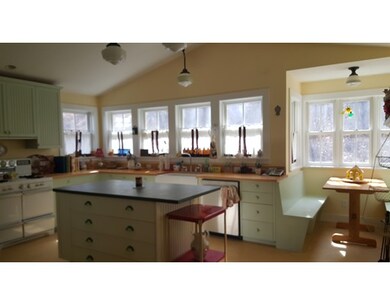
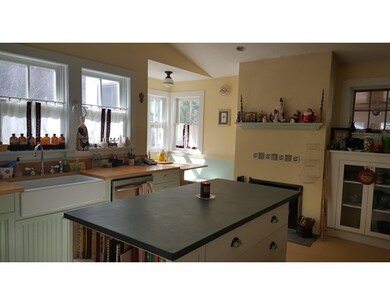
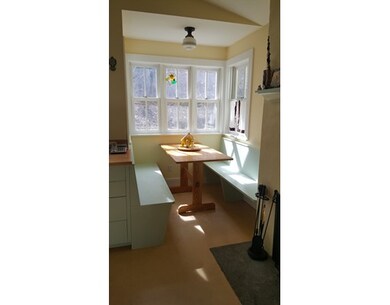
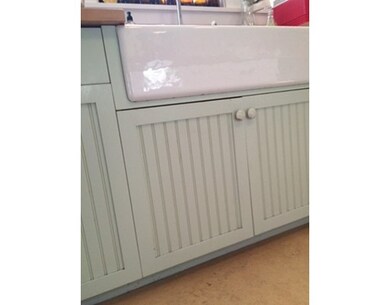
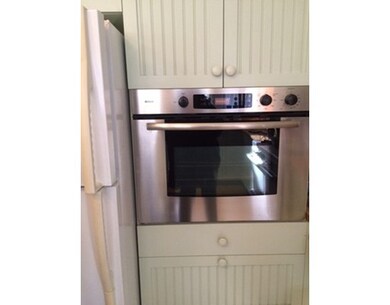
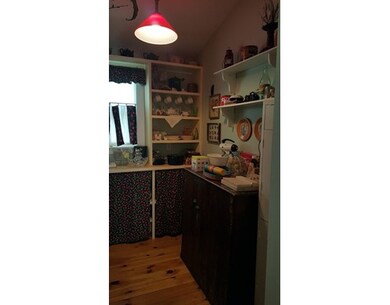
Amazing space is this beautiful older Colonial home. Great 3-Season porch with fireplace, Huge Kitchen with tons of cabinet and counter space, breakfast nook and fireplace is phenomenal for entertaining or family gathering. Huge pantry that leads to 1/2 bath and laundry on first floor. This home is absolutely NOT a drive by. Home is easy to show with too many great features to list!
Last Agent to Sell the Property
Donato Team
REMAX Connections - Belchertown Listed on: 11/25/2016
Home Type
Single Family
Year Built
1880
Lot Details
0.38 Acres
Karol Makusiewicz
Signature Realty
(413) 314-2949
65 Total Sales
1 in Palmer
$312,000 Price
Mela Dieujuste
IVerty Realty, LLC
(413) 241-7854
87 Total Sales
1 in Palmer
$227,000 Price
Patricia Almeida Vega
Vega Realty, LLC
(774) 214-2177
67 Total Sales
2 in Palmer
$210K - $420K Price Range
David Loos
Keller Williams Realty
(413) 372-8932
27 Total Sales
9 in Palmer
$65K - $320K Price Range
Monique Frigon
RE/MAX Generations
(413) 992-3209
153 Total Sales
1 in Palmer
$273,000 Price
Trish Russo
LPT Realty
(860) 791-3720
31 Total Sales
1 in Palmer
$280,000 Price
We collect this data history from publicly available records. To have your information removed, we recommend requesting removal directly through your county’s website.
| Date | Event | Price | List to Sale | Price per Sq Ft |
|---|---|---|---|---|
| 04/27/2017 04/27/17 | Sold | $175,000 | -2.7% | $88 / Sq Ft |
| 03/08/2017 03/08/17 | Pending | -- | -- | -- |
| 11/25/2016 11/25/16 | For Sale | $179,900 | -- | $90 / Sq Ft |
DT
Seller's Agent in 2017
Donato Team
RE/MAX
Buyer's Agent in 2017
Alyssa Rhodes
Landmark, REALTORS®
(413) 896-9269
42 Total Sales
Source: MLS Property Information Network (MLS PIN)
MLS Number: 72096283
Disclaimer: Certain information contained herein is derived from information provided by parties other than Homes.com. All information provided is deemed reliable, but is not guaranteed to be accurate and should be independently verified.
The property listing data and information, or the Images, set forth herein were provided to MLS Property Information Network, Inc. from third party sources, including sellers, lessors and public records, and were compiled by MLS Property Information Network, Inc. The property listing data and information, and the Images, are for the personal, non-commercial use of consumers having a good faith interest in purchasing or leasing listed properties of the type displayed to them and may not be used for any purpose other than to identify prospective properties which such consumers may have a good faith interest in purchasing or leasing. MLS Property Information Network, Inc. and its subscribers disclaim any and all representations and warranties as to the accuracy of the property listing data and information, or as to the accuracy of any of the Images, set forth herein.
Ask me questions while you tour the home.