NOT LISTED FOR SALE

4286 E Blue Ridge Loop Pinetop, AZ 85935

Pinetop Area
3 Beds
2 Baths
1,344 Sq Ft
6,098 Sq Ft Lot

Sale Details

Date Sold: January 29, 2025

Last sale price $275,000 $205 Per Sq Ft

53 Days on Market

Highlights

  • Fitness Center
  • Clubhouse
  • Vaulted Ceiling
  • Pine Trees
  • Covered Deck
  • Wood Flooring

About This Home

As of January 2025

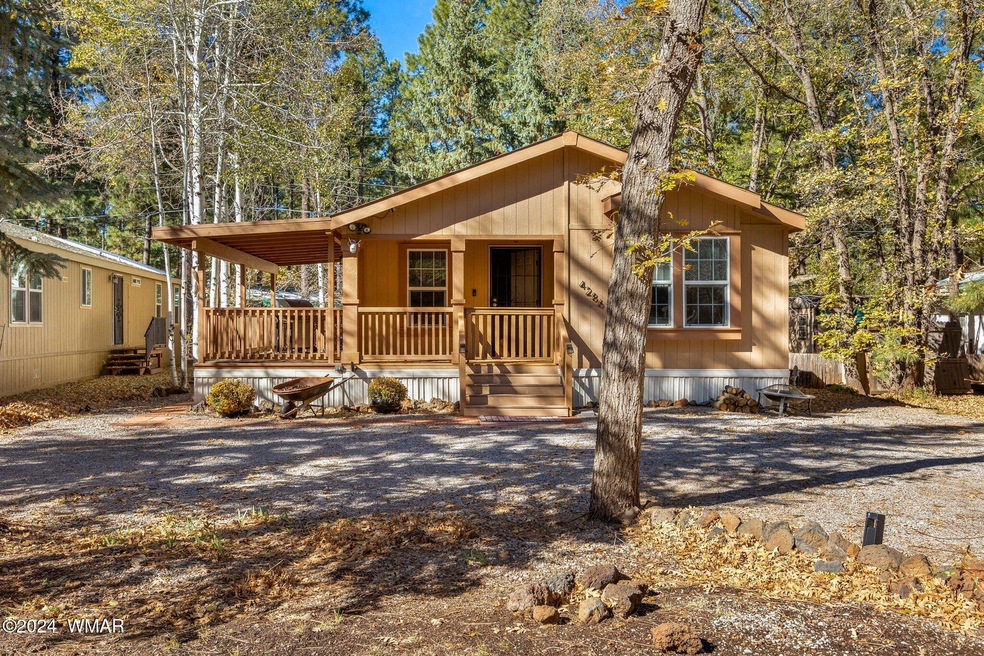
Charming 3 bedroom home in Pinetop Country Club Area! This well maintained single family home offers comfortable living space, featuring 3 spacious bedrooms and 2 full bathrooms. Recently painted with beautiful flooring throughout, this home exudes warmth and a fresh, welcoming feel. The property includes a handy extra tool shed and a versatile workshop, for storage, hobbies, or projects. Step outside and enjoy the tranquility of the White Mountains, with tall pines surrounding your slice of paradise. As a resident of the Country Club you'll have access to amenities, including a swimming pool, exercise facility, and more. Whether your looking to enjoy hiking, fishing,, or simply relax in nature, this home's location offers it all. Hurry this is PRICED to SELL!

Last Agent to Sell the Property

Ellyn Jeffries

eXp Realty - Show Low License #SA705999000 Listed on: 11/14/2024

eXp Realty - Show Low

Last Buyer's Agent

Ellyn Jeffries

eXp Realty - Show Low License #SA705999000 Listed on: 11/14/2024

eXp Realty - Show Low
Create a Home Valuation Report for This Property
The Home Valuation Report is an in-depth analysis detailing your home's value as well as a comparison with similar homes in the area

Property Details

Home Type

  • Manufactured Home

Est. Annual Taxes

  • $1,051

Year Built

  • Built in 2010

Lot Details

  • 6,098 Sq Ft Lot
  • East Facing Home
  • Wood Fence
  • Pine Trees

HOA Fees

  • $30 Monthly HOA Fees

Home Design

  • Pitched Roof
  • Shingle Roof

Interior Spaces

  • 1,344 Sq Ft Home
  • 1-Story Property
  • Vaulted Ceiling
  • Double Pane Windows
  • Mud Room
  • Living Room with Fireplace
  • Combination Kitchen and Dining Room
  • Home Office
  • Utility Room

Kitchen

  • Eat-In Kitchen
  • Gas Range
  • Microwave
  • Freezer
  • Dishwasher

Flooring

  • Wood
  • Linoleum
  • Laminate
  • Vinyl

Bedrooms and Bathrooms

  • 3 Bedrooms
  • 2 Bathrooms
  • Double Vanity
  • Bathtub with Shower

Laundry

  • Laundry in Hall
  • Dryer
  • Washer

Home Security

  • Carbon Monoxide Detectors
  • Fire and Smoke Detector

Outdoor Features

  • Covered Deck
  • Covered Patio or Porch
  • Utility Building
  • Rain Gutters

Mobile Home

  • Manufactured Home

Utilities

  • Forced Air Heating System
  • Heating System Uses Natural Gas
  • Separate Meters
  • Electric Water Heater
  • Septic System
  • Cable TV Available

Listing and Financial Details

  • Assessor Parcel Number 411-73-124B

Community Details

Overview

  • Built by Cavco
  • Mandatory home owners association

Amenities

  • Clubhouse

Recreation

  • Fitness Center
  • Community Pool

Property Details

Home Type

Manufactured Home

Est. Annual Taxes

$1,051

Year Built

Built in 2010

Lot Details

6,098 Sq Ft Lot

HOA Fees

$30 per month

Listing Details

  • Additional Parcels YN: No
  • Estimated Number of Acres: 0.14
  • Estimated Sq Ft: 1344.00
  • Assessor Parcel Number: 411-73-124B
  • Bathroom Features: Double Vanity, Full Bath, Tub/Shower
  • Homebuilder: Cavco
  • House Faces: E
  • Directions: Coming from Branding Iron Loop take a right onto Apache Trail, then right onto Yellow Jacket, left onto Blue Ridge Loop the home in on your right hand side.
  • Fees Frequency: Annually
  • Fireplace Wood Stove: Fireplace
  • Fireplace Woodstove2: Fireplace, In Living Room
  • HOA Fees: 365.00
  • Listing Member Name: Ellyn K Jeffries
  • Listing Office Short Id: ExpRea
  • Manufactured Style: Double Wide
  • O W C: No
  • Property Boundary: Wood Fence
  • Prop. Type: Residential
  • Residential Type: Manufactured/Mobile
  • Selling Member Short Id: JeffElly
  • Selling Office Short Id: ExpRea
  • Building Style: Single Level
  • Subdivision Neighborhood: Pinetop Lakes Mobile Homes
  • To Show Keysafe Serial Number: 2276738
  • Trees On Property: Yes
  • Utilities Available Metered Water Provider: Az Water
  • Year Built: 2010
  • Special Features: None
  • Property Sub Type: MobileManufactured

Interior Features

  • Floor Covering: Laminate, Linoleum, Vinyl, Wood
  • Has Basement: No
  • Total Bathrooms: 2.00
  • Total Bedrooms: 3
  • Eating Area: Eat-In Kitchen, Kitchen/Dining Room Combo
  • Interior Amenities: CO Detector, Dual Pane Windows, Fire Alarm, Master Bedroom Down, Smoke Detector, Vaulted Ceiling
  • Kitchen Features: Built-In Dishwasher, Freezer, Gas Range, Microwave, Refrigerator
  • Laundry: Dryer, In Hallway, Utility Room, Washer
  • Other Rooms: Mud Room, Study/Den, Work Room

Exterior Features

  • Exterior Construction: Manufactured
  • Exterior Features: Deck, Deck - Covered, Gutters/Down Spouts, In the Trees, Landscaped, Other Building, Patio - Covered, Street Paved, Tall Pines On Lot, Utility Building
  • Foundation: Other
  • Horses Allowed On Property: No
  • Road Maintenance: County
  • Roof: Pitched, Shingle

Garage/Parking

  • Carport: No
  • Garage Spaces: No

Utilities

  • Heating: Forced Air, Natural Gas
  • Power Available: Yes
  • Sewer Available: Yes
  • Utilities Available: Bottled Gas, Cable TV, Electric - Individual Metered, Metered Water, Natural Gas, Navopache, Septic
  • Water Available: Yes
  • Water Heater: Electric, Over 30 Gallons

Condo/Co-op/Association

  • HOA: Yes
  • Homeowners Assn: Clubhouse, Exercise Facility, Mandatory, Pool

Fee Information

  • Taxes: 1051.40

Schools

  • School District: Blue Ridge

Ownership History

We collect this data history from publicly available records. To have your information removed, we recommend requesting removal directly through your county’s website.

Date Name Owned For Owner Type

Purchase Details

Listed on
Nov 14, 2024
Closed on
Jan 23, 2025
Sold by
Bought by
Seller's Agent
Ellyn Jeffries
eXp Realty - Show Low
Buyer's Agent
Ellyn Jeffries
eXp Realty - Show Low
List Price
$289,900
Sold Price
$275,000
Premium/Discount to List
-$14,900
-5.14%
Views
111

Home Financials for this Owner

Home Financials are based on the most recent Mortgage that was taken out on this home.
Original Mortgage
$220,000
Interest Rate
6.72%
Mortgage Type
New Conventional

Purchase Details

Listed on
Nov 14, 2024
Closed on
Jan 22, 2025
Sold by
Bought by
Seller's Agent
Ellyn Jeffries
eXp Realty - Show Low
Buyer's Agent
Ellyn Jeffries
eXp Realty - Show Low
List Price
$289,900
Sold Price
$275,000
Premium/Discount to List
-$14,900
-5.14%
Views
111

Home Financials for this Owner

Home Financials are based on the most recent Mortgage that was taken out on this home.
Original Mortgage
$220,000
Interest Rate
6.72%
Mortgage Type
New Conventional

Purchase Details

Closed on
Oct 17, 2023
Sold by
Bought by

Home Financials for this Owner

Home Financials are based on the most recent Mortgage that was taken out on this home.
Original Mortgage
$175,000
Interest Rate
7.18%
Mortgage Type
Seller Take Back

Purchase Details

Closed on
Aug 28, 2019
Sold by
Bought by

Purchase Details

Closed on
Jul 17, 2019
Sold by
Bought by

Purchase Details

Closed on
Nov 23, 2016
Sold by
Bought by
Source: Public Records

Home Values in the Area

Source: Public Records

Average Home Value in this Area


Source: Public Records

Agents Specializing in Pinetop, AZ

See All Agents

Purchase History

We collect this data history from publicly available records. To have your information removed, we recommend requesting removal directly through your county’s website.

Date Buyer Sale Price Title Company
$275,000 Lawyers Title
-- Lawyers Title
$180,000 None Listed On Document
$165,000 Pioneer Title Agency Inc
-- None Available
-- None Available
Source: Public Records

Mortgage History

We collect this data history from publicly available records. To have your information removed, we recommend requesting removal directly through your county’s website.

Date Status Borrower Loan Amount
Open $226,588
Closed $220,000
Previous Owner $175,000
Source: Public Records

Property History

We collect this data history from publicly available records. To have your information removed, we recommend requesting removal directly through your county’s website.

Date Event Price List to Sale Price per Sq Ft
01/29/2025 01/29/25 Sold $275,000 -3.5% $205 / Sq Ft
01/06/2025 01/06/25 Pending -- -- --
12/02/2024 12/02/24 Price Changed $284,900 -1.7% $212 / Sq Ft
11/14/2024 11/14/24 For Sale $289,900 -- $216 / Sq Ft
Source: White Mountain Association of REALTORS®

Tax History

We collect this data history from publicly available records. To have your information removed, we recommend requesting removal directly through your county’s website.

Year Tax Paid Tax Assessment Tax Assessment Total Assessment is a certain percentage of the fair market value that is determined by local assessors to be the total taxable value of land and additions on the property. Land Improvement
2027 $1,141 --
2026 $1,097 --
2025 $1,051 $17,995 $3,438 $14,557
2024 $954 $15,505 $3,438 $12,067
2023 $1,051 $14,927 $3,500 $11,427
2022 $954 $0 $0 $0
2021 $1,041 $0 $0 $0
2020 $1,015 $0 $0 $0
2019 $879 $0 $0 $0
2018 $850 $0 $0 $0
2017 $910 $0 $0 $0
2016 $977 $0 $0 $0
2015 $947 $8,114 $2,500 $5,614
Source: Public Records

Agents Affiliated with this Home

  • Section Image
See All Agents

Map

Source: White Mountain Association of REALTORS®

MLS Number: 253662

White Mountain Association of REALTORS®
Your Personal Tour Guide

Ask me questions while you tour the home.