NOT LISTED FOR SALE

4286 Harbor School Rd Unit 52 Egg Harbor, WI 54209

Northern Door Neighborhood

Estimated Value: $165,000 - $297,000

1 Bed
1 Bath
544 Sq Ft
4,356 Sq Ft Lot

Sale Details

Date Sold: July 2, 2020

Last sale price $85,900 $158 Per Sq Ft

Est. 134% increase in value since last sale

Current estimated payment $1,245 / mo

61 Days on Market

Highlights

  • Fitness Center
  • Built in 1995 | Newly Remodeled
  • Clubhouse
  • Gibraltar Elementary School Rated A
  • Views of Trees
  • Vaulted Ceiling

About This Home

As of July 2020

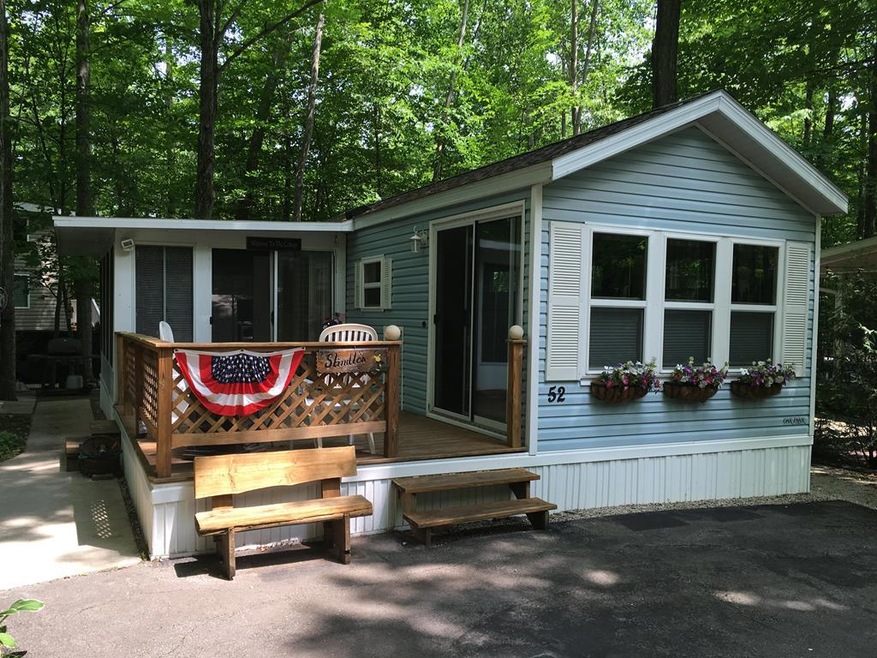
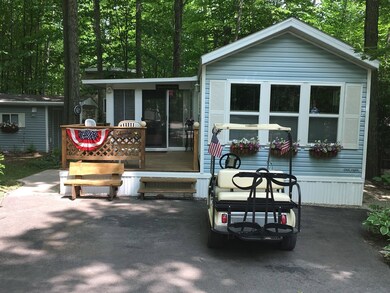
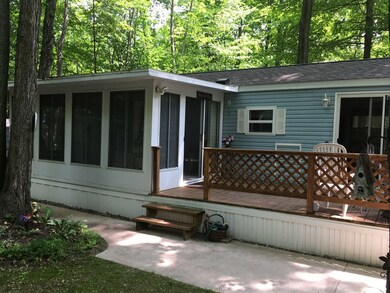
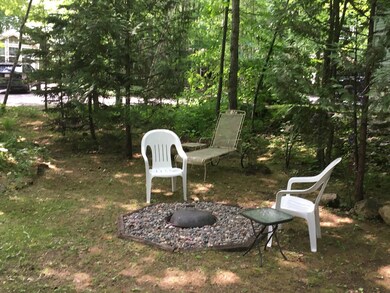
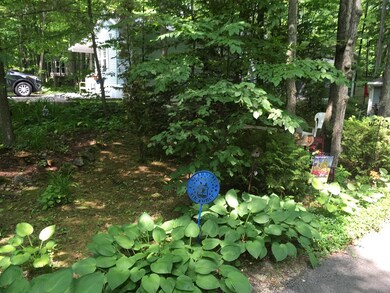
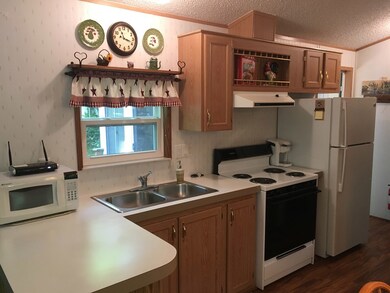
Don't miss out on this very well-kept unit at Heritage Lake Resort. This unit features beautiful landscaping surrounding a great firepit area. The unit also a large porch (160 Sq ft), to enjoy the great outdoors. Inside, the unit features a large 3-season room that has heat and a/c. The inside is comfortable and neat as a pin. The unit has had many recent updates including roof, furnace and a/c - 2012, new flooring, windows, window treatments and 3-season roof - 2017. All furniture, furnishings including a TV are included. All this and the wonderful amenities of Heritage Lake Resort. Call soon!

Last Agent to Sell the Property

Ken Beutler

Action Realty Brokerage Phone: 9207436906 License #94-63181 Listed on: 04/01/2020

Last Buyer's Agent

Barry Sargent

ERA Starr Realty License #94-45790

Property Details

Home Type

  • Condominium

Est. Annual Taxes

  • $538

Year Built

  • Built in 1995 | Newly Remodeled

Lot Details

  • 4,356

HOA Fees

  • $96 Monthly HOA Fees

Property Views

  • Trees
  • Neighborhood

Home Design

  • Asphalt Roof
  • Vinyl Siding

Interior Spaces

  • 544 Sq Ft Home
  • 1-Story Property
  • Vaulted Ceiling
  • Ceiling Fan
  • Window Treatments
  • Family Room
  • Living Room

Kitchen

  • Range
  • Microwave

Flooring

  • Carpet
  • Vinyl

Bedrooms and Bathrooms

  • 1 Bedroom
  • Bathroom on Main Level
  • 1 Full Bathroom

Parking

  • No Garage
  • Assigned Parking

Outdoor Features

  • Patio
  • Outdoor Water Feature
  • Porch

Utilities

  • Forced Air Cooling System
  • Heating System Uses Propane
  • Shared Well
  • Electric Water Heater
  • Cable TV Available

Additional Features

  • Level Entry For Accessibility
  • Partially Wooded Lot

Listing and Financial Details

  • Assessor Parcel Number 008120052

Community Details

Overview

  • Association fees include on-site caretaker, trash, common area maintenance, recreation facilities, sewer, water
  • 297 Units

Amenities

  • Clubhouse
  • Recreation Room
  • Laundry Facilities

Recreation

  • Pickleball Courts
  • Community Playground
  • Fitness Center
  • Community Spa
  • Trails

Pet Policy

  • Pets Allowed

Property Details

Home Type

Condominium

Est. Annual Taxes

$538

Year Built

Built in 1995 | Newly Remodeled

Lot Details

4,356 Sq Ft Lot

HOA Fees

$96 per month

Listing Details

  • Property Sub Type: Condominium
  • Prop. Type: Residential
  • Lot Size Acres: 0.1
  • Directions: Hwy 42 to Harbor School Road in Egg Harbor. East on Harbor School Rd to Heritage Lake entrance on left. Take first left to unit 52.
  • Above Grade Finished Sq Ft: 544
  • Building Name: Heritage Lake
  • Carport Y N: No
  • Garage Yn: No
  • Unit Levels: One
  • New Construction: Yes
  • Structure Type: Park Model
  • Year Built: 1995
  • ResoBuildingAreaSource: Assessor
  • Kitchen Level: First
  • RoomBedroom1Level: First
  • Special Features: NewHome

Interior Features

  • Spa Features: Community
  • Appliances: Electric Water Heater, Refrigerator, Microwave, Range
  • Has Basement: None, No Basement/Substructure
  • Full Bathrooms: 1
  • Total Bedrooms: 1
  • Entry Location: Main
  • Fireplace Features: None
  • Fireplace: No
  • Flooring: Vinyl, Carpet
  • Interior Amenities: Furniture, Vaulted Ceiling(s), Ceiling Fan(s)
  • Living Area: 544
  • Window Features: Window Coverings
  • ResoLivingAreaSource: Assessor
  • Bathroom 1 Area: 33
  • Living Room Living Room Level: First
  • Room Family Room Level: First
  • Bathroom 1 Level: First
  • Room Living Room Area: 99
  • Room Kitchen Area: 165
  • Room Family Room Area: 155

Exterior Features

  • Lot Features: Standard Lot
  • View: Neighborhood, Trees/Woods
  • View: Yes
  • Waterfront: No
  • Construction Type: Vinyl Siding
  • Foundation Details: No Basement/Substructure
  • Patio And Porch Features: Patio, Porch
  • Roof: Asphalt

Garage/Parking

  • Attached Garage: No
  • Parking Features: Assigned Parking, No Garage

Utilities

  • Laundry Features: Common Area
  • Cooling: Central Air
  • Cooling Y N: Yes
  • Heating: Forced Air, Propane
  • Heating Yn: Yes
  • Sewer: Shared Septic, Septic(Not Tested), Septic Info(Condo Shared Septic)
  • Utilities: Cable Connected, Wireless
  • Water Source: Shared Well

Condo/Co-op/Association

  • Community Features: Bike Racks, Clubhouse, Water Feature, Pickle Ball, Fitness Center, Rec Room, Playground, Walking Paths
  • Association Fee: 1150
  • Association Fee Frequency: Annually
  • Association: Yes
  • Pets Allowed: Yes

Fee Information

  • Association Fee Includes: On-Site Caretaker, Trash, Common Area Maintenance, Recreation Facilities, Sewer, Water

Schools

  • Junior High Dist: Gibraltar

Lot Info

  • Lot Size Sq Ft: 4356
  • Parcel #: 008120052
  • Zoning: Not Zoned
  • ResoLotSizeUnits: SquareFeet

Multi Family

  • Number Of Units In Community: 297
  • Number Of Units Total: 1
  • Above Grade Finished Area Units: Square Feet

Tax Info

  • Tax Annual Amount: 537.53
  • Tax Year: 2019

Ownership History

We collect this data history from publicly available records. To have your information removed, we recommend requesting removal directly through your county’s website.

Date Name Owned For Owner Type

Purchase Details

Listed on
Apr 1, 2020
Closed on
Jul 2, 2020
Sold by
Bought by
Seller's Agent
Ken Beutler
Action Realty
Buyer's Agent
Barry Sargent
ERA Starr Realty
List Price
$89,900
Sold Price
$85,900
Premium/Discount to List
-$4,000
-4.45%
Current Estimated Value
$201,303

Home Financials for this Owner

Home Financials are based on the most recent Mortgage that was taken out on this home.
Estimated Appreciation
$115,403
Avg. Annual Appreciation
15.06%

Purchase Details

Closed on
Jun 28, 2017
Sold by
Bought by
Source: Public Records
Create a Home Valuation Report for This Property
The Home Valuation Report is an in-depth analysis detailing your home's value as well as a comparison with similar homes in the area

Home Values in the Area

Source: Public Records

Average Home Value in this Area


Source: Public Records

Purchase History

We collect this data history from publicly available records. To have your information removed, we recommend requesting removal directly through your county’s website.

Date Buyer Sale Price Title Company
$85,900 --
$81,000 --
Source: Public Records

Property History

We collect this data history from publicly available records. To have your information removed, we recommend requesting removal directly through your county’s website.

Date Event Price List to Sale Price per Sq Ft
07/02/2020 07/02/20 Sold $85,900 -4.4% $158 / Sq Ft
06/02/2020 06/02/20 Pending -- -- --
04/01/2020 04/01/20 For Sale $89,900 -- $165 / Sq Ft
Source: Door County Board of REALTORS®

Tax History

We collect this data history from publicly available records. To have your information removed, we recommend requesting removal directly through your county’s website.

Year Tax Paid Tax Assessment Tax Assessment Total Assessment is a certain percentage of the fair market value that is determined by local assessors to be the total taxable value of land and additions on the property. Land Improvement
2025 $634 $114,800 $30,000 $84,800
2024 $761 $67,900 $18,000 $49,900
2023 $733 $67,900 $18,000 $49,900
2022 $587 $67,900 $18,000 $49,900
2021 $567 $67,900 $18,000 $49,900
2020 $543 $67,900 $18,000 $49,900
2019 $516 $67,900 $18,000 $49,900
2018 $467 $67,900 $18,000 $49,900
2017 $595 $80,600 $28,900 $51,700
2016 $618 $80,600 $28,900 $51,700
2015 $598 $80,600 $28,900 $51,700
2014 $607 $80,600 $28,900 $51,700
2013 $625 $80,600 $28,900 $51,700
Source: Public Records

Agents Affiliated with this Home

  • Section Image
  • Section Image
See All Agents

Map

Source: Door County Board of REALTORS®

MLS Number: 135003

APN: 008-120052

Your Personal Tour Guide

Ask me questions while you tour the home.