
Connie Cooper
Connie Cooper Realty, Inc.
(754) 218-9756
40 Total Sales
2 in Emerald Estates
$440,000 Price Range
Estimated Value: $870,000 - $1,020,000
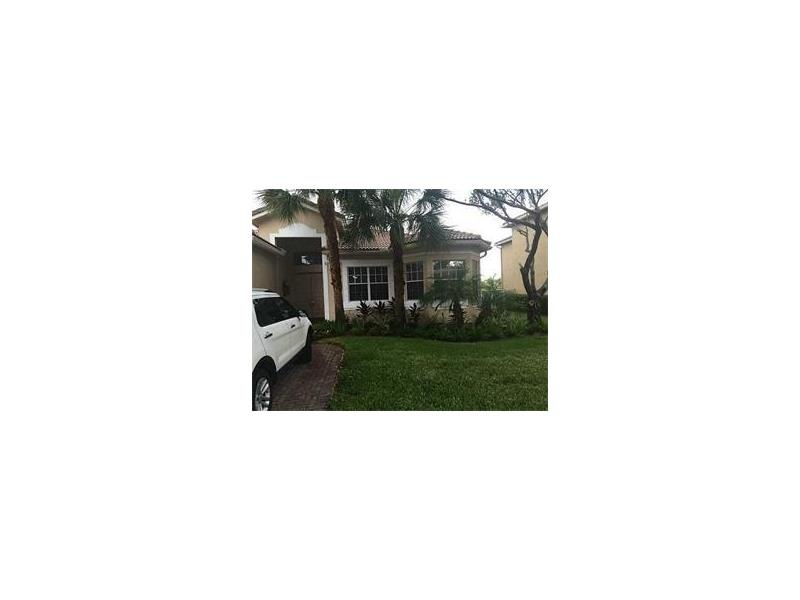
GREAT OPPORTUNITY FOR FAMILY TO LIVE IN EXCLUSIVE CITY OF WESTONI,1 STORY, 4 bedroom, 3 bath, fabulous water view . This home features a large upgraded kitchen with granite counters & SS appliances, wine fridge. laminate floors, over sized master suite/bath, screened lakefront patio. Newer A/C system, water heater & washer/dryer. HOA includes: All lawn care, guard gated, basic cable, alarm systm. monitoring, pool & exercise room, A+ schools. CLOSE TO PUBLIX, PARKS, RESTAURANTS AND I-75.
Last Agent to Sell the Property
Canvas Real Estate License #3311795 Listed on: 03/16/2016
We collect this data history from publicly available records. To have your information removed, we recommend requesting removal directly through your county’s website.
Connie Cooper
Connie Cooper Realty, Inc.
(754) 218-9756
40 Total Sales
2 in Emerald Estates
$440,000 Price Range
Joel Freis
Compass Florida, LLC
(786) 882-8340
194 Total Sales
3 in Emerald Estates
$370K - $575K Price Range
Lilian Cobo
The Keyes Company
(954) 519-4689
24 Total Sales
4 in Emerald Estates
$640K - $712K Price Range
Linda S. Hoyt
One Sotheby's Int'l Realty
(954) 280-7729
161 Total Sales
2 in Emerald Estates
$340,000 Price Range
Laura Alves, PA
FUSILIER MANAGEMENT GROUP
(689) 219-7946
41 Total Sales
4 in Emerald Estates
$775K - $1.1M Price Range
Henrik Hesselman
LoKation
(754) 400-5062
32 Total Sales
1 in Emerald Estates
$420,000 Price
We collect this data history from publicly available records. To have your information removed, we recommend requesting removal directly through your county’s website.
| Date | Buyer | Sale Price | Title Company |
|---|---|---|---|
| $520,000 | Tlc National Title Company | ||
| $480,000 | Peninsula Title Corp | ||
| $485,000 | Enterprise Title Inc | ||
| $208,000 | -- | ||
| $3,376,200 | -- |
We collect this data history from publicly available records. To have your information removed, we recommend requesting removal directly through your county’s website.
| Date | Status | Borrower | Loan Amount |
|---|---|---|---|
| Open | $461,600 | ||
| Closed | $416,000 | ||
| Previous Owner | $336,000 | ||
| Previous Owner | $235,677 | ||
| Previous Owner | $250,000 | ||
| Previous Owner | $308,500 | ||
| Previous Owner | $69,500 | ||
| Previous Owner | $241,000 | ||
| Previous Owner | $241,070 |
We collect this data history from publicly available records. To have your information removed, we recommend requesting removal directly through your county’s website.
| Date | Event | Price | List to Sale | Price per Sq Ft | Prior Sale |
|---|---|---|---|---|---|
| 06/06/2016 06/06/16 | Sold | $530,000 | -1.9% | $185 / Sq Ft | |
| 04/05/2016 04/05/16 | Pending | -- | -- | -- | |
| 03/16/2016 03/16/16 | For Sale | $540,000 | 0.0% | $188 / Sq Ft | |
| 09/28/2015 09/28/15 | Rented | $3,700 | -7.5% | -- | |
| 08/29/2015 08/29/15 | Under Contract | -- | -- | -- | |
| 07/07/2015 07/07/15 | For Rent | $4,000 | 0.0% | -- | |
| 10/24/2014 10/24/14 | Sold | $480,000 | -2.0% | $189 / Sq Ft | View Prior Sale |
| 09/15/2014 09/15/14 | Pending | -- | -- | -- | |
| 09/08/2014 09/08/14 | For Sale | $490,000 | -- | $193 / Sq Ft |
We collect this data history from publicly available records. To have your information removed, we recommend requesting removal directly through your county’s website.
| Year | Tax Paid | Tax Assessment Tax Assessment Total Assessment is a certain percentage of the fair market value that is determined by local assessors to be the total taxable value of land and additions on the property. | Land | Improvement |
|---|---|---|---|---|
| 2026 | $10,867 | $586,400 | ||
| 2025 | $10,531 | $570,990 | ||
| 2024 | $10,223 | $554,900 | ||
| 2023 | $10,223 | $538,740 | $0 | $0 |
| 2022 | $9,546 | $523,050 | $0 | $0 |
| 2021 | $9,434 | $507,820 | $0 | $0 |
| 2020 | $9,248 | $500,810 | $0 | $0 |
| 2019 | $9,036 | $489,560 | $0 | $0 |
| 2018 | $8,627 | $480,440 | $86,680 | $393,760 |
| 2017 | $8,456 | $492,480 | $0 | $0 |
| 2016 | $8,631 | $455,490 | $0 | $0 |
| 2015 | $8,038 | $446,880 | $0 | $0 |
| 2014 | $8,823 | $451,190 | $0 | $0 |
| 2013 | -- | $417,630 | $86,680 | $330,950 |
N
Seller's Agent in 2016
Nazha Saade Garcia
Canvas Real Estate
(954) 512-8612
2 Total Sales
P
Buyer's Agent in 2015
Pilar Ronderos
Coldwell Banker Residential RE
M
Seller's Agent in 2014
Mark Yant
MMLS Assoc.-Inactive Member
R
Buyer's Agent in 2014
Rosa Montesinos
MC International Realty, Inc
Source: MIAMI REALTORS® MLS
MLS Number: A10049624
APN: 50-40-29-06-0340
Disclaimer: Certain information contained herein is derived from information provided by parties other than Homes.com. All information provided is deemed reliable, but is not guaranteed to be accurate and should be independently verified.
IDX information is provided exclusively for personal, non-commercial use, and may not be used for any purpose other than to identify prospective properties consumers may be interested in purchasing. Information is deemed reliable but not guaranteed.
Ask me questions while you tour the home.