
Alex Wong
Serhant
(857) 365-2114
41 Total Sales
2 in Eagle Hill
$632K - $670K Price Range

Estimated Value: $416,992
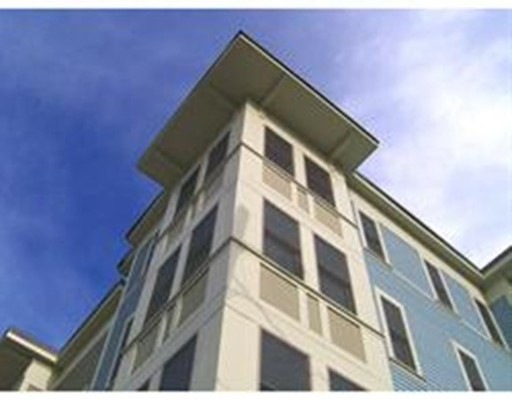
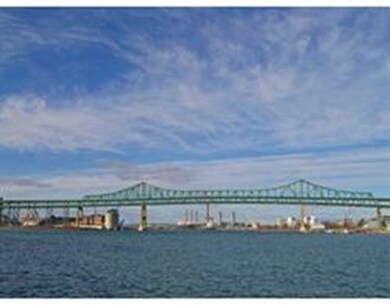
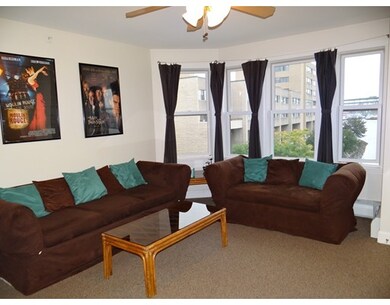
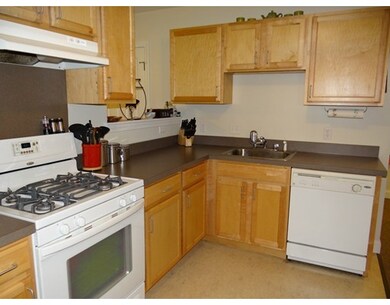
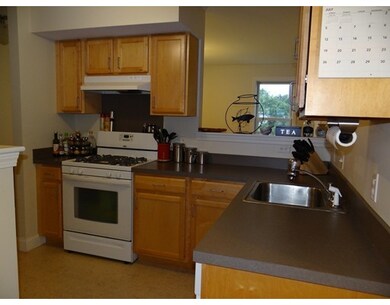
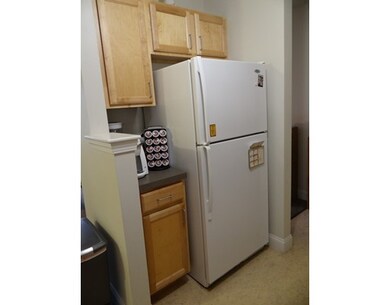
Built in 2006, this sunfilled top floor condo offers beautiful sweeping waterfront views. Enjoy watching the sunset right from your living room! This unit features a spacious floor plan, fully applianced kitchen with an efficient layout perfect for cooking, in unit laundry, assigned parking spot, and easy access to Maverick Square bus lines. An "affordable housing" condo available to first time home buyers. Unit has owner occupancy requirements and income/asset/resale restrictions. Maximum household income is as follows: 1 person household $48,800; 2 person household $55,800; 3 person household $62,750; 4 person household $69,700.
Last Agent to Sell the Property
Berkshire Hathaway HomeServices Commonwealth Real Estate Listed on: 09/02/2015
Home Type
Condominium
Year Built
2006
Lot Details
871 Sq Ft Lot
We collect this data history from publicly available records. To have your information removed, we recommend requesting removal directly through your county’s website.
Alex Wong
Serhant
(857) 365-2114
41 Total Sales
2 in Eagle Hill
$632K - $670K Price Range
Juan Lopera-Martinez
eXp Realty LLC
(339) 338-4961
86 Total Sales
1 in Eagle Hill
$520,000 Price
Katie Gellenbeck
Engel & Volkers Boston
(781) 488-5116
73 Total Sales
1 in Eagle Hill
$625,000 Price
Juan Jaramillo
(857) 465-4065
64 Total Sales
1 in Eagle Hill
$500,000 Price
Amy Kirsch
Leading Edge Real Estate
(857) 240-2151
66 Total Sales
1 in Eagle Hill
$1,075,000 Price
Michael Ford
Coldwell Banker Realty - Framingham
(508) 978-5409
22 Total Sales
1 in Eagle Hill
$418,000 Price
We collect this data history from publicly available records. To have your information removed, we recommend requesting removal directly through your county’s website.
| Date | Buyer | Sale Price | Title Company |
|---|---|---|---|
| $230,000 | -- | ||
| Murphy William | $170,000 | -- |
We collect this data history from publicly available records. To have your information removed, we recommend requesting removal directly through your county’s website.
| Date | Status | Borrower | Loan Amount |
|---|---|---|---|
| Open | -- | $195,500 | |
| Closed | Kelley Jenet | $195,500 | |
| Closed | Kelley Jenet | $8,663 | |
| Closed | Murphy William H | $136,000 |
We collect this data history from publicly available records. To have your information removed, we recommend requesting removal directly through your county’s website.
| Year | Tax Paid | Tax Assessment Tax Assessment Total Assessment is a certain percentage of the fair market value that is determined by local assessors to be the total taxable value of land and additions on the property. | Land | Improvement |
|---|---|---|---|---|
| 2025 | $3,936 | $339,900 | $0 | $339,900 |
| 2024 | $3,528 | $323,700 | $0 | $323,700 |
| 2023 | $3,311 | $308,300 | $0 | $308,300 |
| 2022 | $3,194 | $293,600 | $0 | $293,600 |
| 2021 | $2,983 | $279,600 | $0 | $279,600 |
| 2020 | $2,812 | $266,300 | $0 | $266,300 |
| 2019 | $2,673 | $253,600 | $0 | $253,600 |
| 2018 | $2,531 | $241,500 | $0 | $241,500 |
| 2017 | $2,436 | $230,000 | $0 | $230,000 |
| 2016 | $2,478 | $225,300 | $0 | $225,300 |
| 2015 | $2,599 | $214,600 | $0 | $214,600 |
| 2014 | $2,571 | $204,400 | $0 | $204,400 |
Seller's Agent in 2015
Antonella Nigro
Berkshire Hathaway HomeServices Commonwealth Real Estate
(781) 866-6007
12 Total Sales
PC
Buyer's Agent in 2015
Patricia Cappiello
Turn Key Realty
(617) 962-6199
6 Total Sales
Source: MLS Property Information Network (MLS PIN)
MLS Number: 71898112
APN: EBOS-000000-000001-003580-000038
Disclaimer: Certain information contained herein is derived from information provided by parties other than Homes.com. All information provided is deemed reliable, but is not guaranteed to be accurate and should be independently verified.
The property listing data and information, or the Images, set forth herein were provided to MLS Property Information Network, Inc. from third party sources, including sellers, lessors and public records, and were compiled by MLS Property Information Network, Inc. The property listing data and information, and the Images, are for the personal, non-commercial use of consumers having a good faith interest in purchasing or leasing listed properties of the type displayed to them and may not be used for any purpose other than to identify prospective properties which such consumers may have a good faith interest in purchasing or leasing. MLS Property Information Network, Inc. and its subscribers disclaim any and all representations and warranties as to the accuracy of the property listing data and information, or as to the accuracy of any of the Images, set forth herein.
Ask me questions while you tour the home.