
Shelley Parsons
Keller Williams Legacy Group Realty
(234) 231-9902
142 Total Sales
1 in Munroe Falls
$212,000 Price
Estimated Value: $505,087 - $578,000
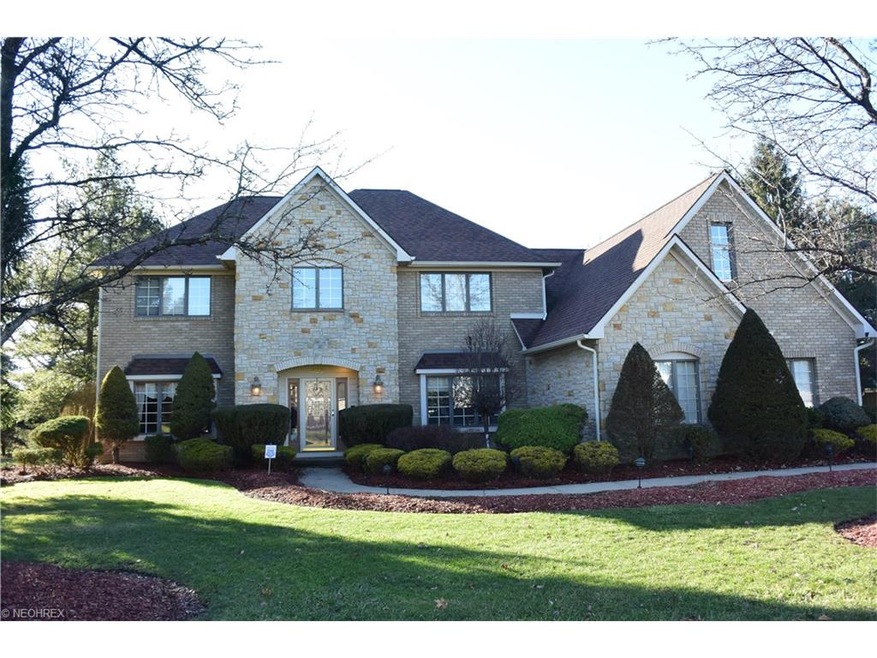
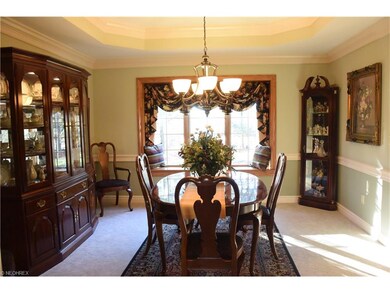
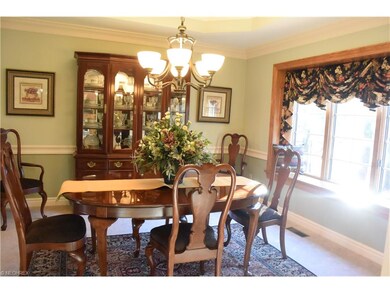
Amazing custom 3,600 sq ft stone and brick colonial with Gorgeous Kitchen which includes;
large island, granite counter tops and lots of cabinetry and custom design. The sun room off the eating area
opens up to a top of the line out door living with a kitchen (grill, refrigerator, and sink). Also, a brick
bar area with bar stools and sink. Relax next to the natural gas fire place, swing on the gliders under the
pavilion and you will love design of the paver patio that enhances all the hardscape. Seller has approx.
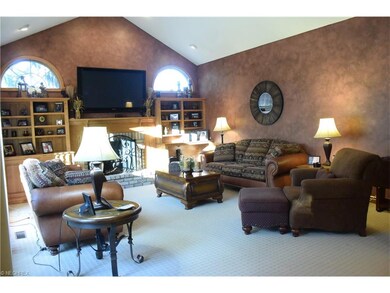
$100,000 in these features. Off the Kitchen is a vaulted family room that has custom shelf units on each
side of the fireplace, there is a wet bar feature and TV above the fireplace. Other features of this
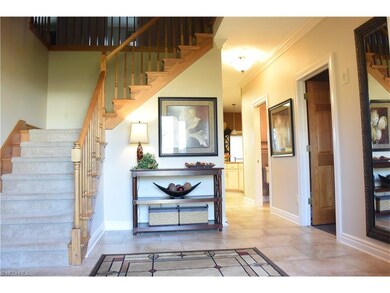
gorgeous home is a two story foyer, floor office, finished basement with two separate living space and
wet bar. There is a 1st floor laundry room, all the utilities are there, seller desired to have her laundry area in
basement. Additional features are central vacuum. Updates: past 10yrs, roof, furn and a/c.
Last Agent to Sell the Property
Berkshire Hathaway HomeServices Simon & Salhany Realty License #320795 Listed on: 02/14/2017
Last Buyer's Agent
Julie Oliver
Deleted Agent License #2002004158
We collect this data history from publicly available records. To have your information removed, we recommend requesting removal directly through your county’s website.
Shelley Parsons
Keller Williams Legacy Group Realty
(234) 231-9902
142 Total Sales
1 in Munroe Falls
$212,000 Price
Rocco Buccasso
EXP Realty, LLC.
(330) 886-4607
106 Total Sales
1 in Munroe Falls
$330,000 Price
Rachel McGinley
Keller Williams Chervenic Rlty
(234) 271-4889
80 Total Sales
2 in Munroe Falls
$218K - $340K Price Range
Cyndi Kane
RE/MAX Crossroads Properties
(234) 271-4314
175 Total Sales
2 in Munroe Falls
$208K - $279K Price Range
Ava Wagner
Berkshire Hathaway HomeServices Stouffer Realty
(234) 271-2665
80 Total Sales
1 in Munroe Falls
$210,000 Price
Jean Reno
Howard Hanna
(234) 271-4333
229 Total Sales
1 in Munroe Falls
$275,000 Price
We collect this data history from publicly available records. To have your information removed, we recommend requesting removal directly through your county’s website.
| Date | Buyer | Sale Price | Title Company |
|---|---|---|---|
| $358,000 | None Available | ||
| $260,000 | -- |
We collect this data history from publicly available records. To have your information removed, we recommend requesting removal directly through your county’s website.
| Date | Status | Borrower | Loan Amount |
|---|---|---|---|
| Open | $304,000 | ||
| Previous Owner | $295,000 | ||
| Previous Owner | $150,000 | ||
| Previous Owner | $166,400 | ||
| Previous Owner | $100,000 | ||
| Previous Owner | $150,000 | ||
| Previous Owner | $250,000 | ||
| Previous Owner | $50,000 |
We collect this data history from publicly available records. To have your information removed, we recommend requesting removal directly through your county’s website.
| Date | Event | Price | List to Sale | Price per Sq Ft |
|---|---|---|---|---|
| 06/01/2017 06/01/17 | Sold | $358,000 | -1.9% | $99 / Sq Ft |
| 04/17/2017 04/17/17 | Pending | -- | -- | -- |
| 04/05/2017 04/05/17 | Price Changed | $364,900 | -3.9% | $100 / Sq Ft |
| 02/14/2017 02/14/17 | For Sale | $379,900 | -- | $105 / Sq Ft |
We collect this data history from publicly available records. To have your information removed, we recommend requesting removal directly through your county’s website.
| Year | Tax Paid | Tax Assessment Tax Assessment Total Assessment is a certain percentage of the fair market value that is determined by local assessors to be the total taxable value of land and additions on the property. | Land | Improvement |
|---|---|---|---|---|
| 2026 | $10,357 | $157,049 | $28,539 | $128,510 |
| 2024 | $7,144 | $128,975 | $20,825 | $108,150 |
| 2023 | $7,144 | $128,975 | $20,825 | $108,150 |
| 2022 | $7,113 | $111,185 | $17,952 | $93,233 |
| 2021 | $6,166 | $111,185 | $17,952 | $93,233 |
| 2020 | $6,056 | $111,180 | $17,950 | $93,230 |
| 2019 | $6,357 | $107,780 | $17,950 | $89,830 |
| 2018 | $6,252 | $107,780 | $17,950 | $89,830 |
| 2017 | $5,813 | $107,780 | $17,950 | $89,830 |
| 2016 | $6,196 | $101,360 | $17,950 | $83,410 |
| 2015 | $5,813 | $101,360 | $17,950 | $83,410 |
| 2014 | $5,816 | $101,360 | $17,950 | $83,410 |
| 2013 | $5,678 | $96,750 | $17,950 | $78,800 |
Seller's Agent in 2017
Leslee Salhany
Berkshire Hathaway HomeServices Simon & Salhany Realty
(330) 958-1220
254 Total Sales
J
Buyer's Agent in 2017
Julie Oliver
Deleted Agent
Source: MLS Now
MLS Number: 3877565
APN: 58-02184
Disclaimer: Certain information contained herein is derived from information provided by parties other than Homes.com. All information provided is deemed reliable, but is not guaranteed to be accurate and should be independently verified.
IDX information is provided exclusively for personal, non-commercial use, and may not be used for any purpose other than to identify prospective properties consumers may be interested in purchasing. Information is deemed reliable but not guaranteed.
Ask me questions while you tour the home.