
Amanda Parish
First Weber Inc
(608) 315-5093
185 Total Sales
2 in Holmen
$267K - $593K Price Range
Estimated Value: $299,462
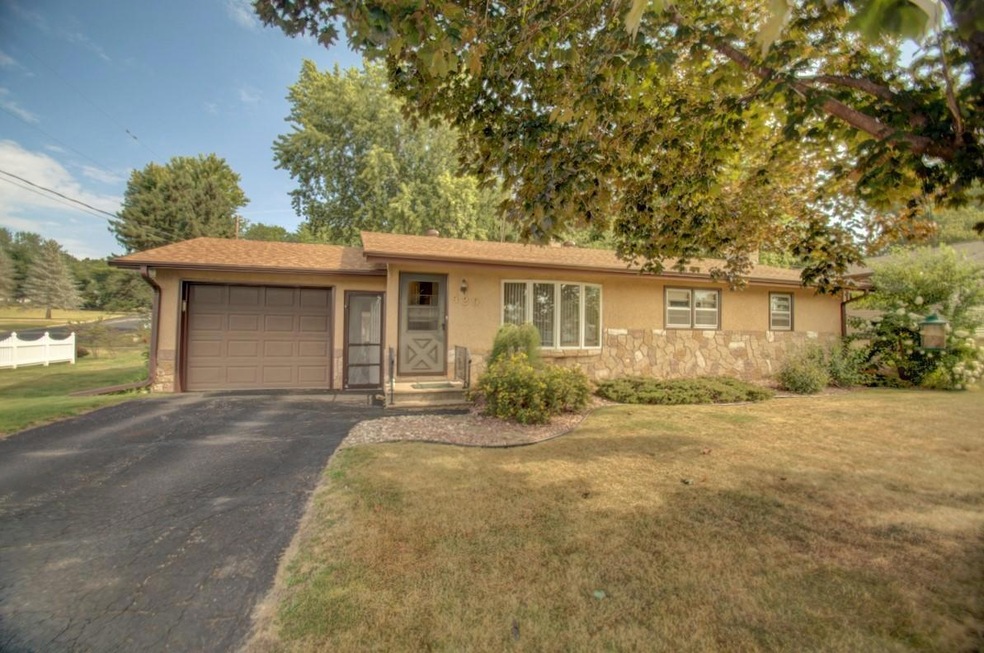
Opportunites like this don't come about often! Here's your chance to own this wonderful 3 bedroom ranch home on a corner lot in an established neighborhood conveniently located within walking distance to schools, parks, shopping, restaurants & the new Boy's & Girls Club! Features include a new roof, hardwood floors, finished basement with bar & fireplace, & functional floorplan. You'll love entertaining your guests in your back sun room & patio space overlooking the beautifully landscaped yard. The 1 car attached & 2 car detached garage gives you more than enough space for all your projects or storage needs. After 30 plus years, this home is finally ready for new owners! This is the one you've been waiting all summer for, so set up your private showing, get your offer in, & don't miss out!
Last Agent to Sell the Property
La Crosse by Owner, LLC License #56666-90 Listed on: 08/25/2020
We collect this data history from publicly available records. To have your information removed, we recommend requesting removal directly through your county’s website.
Amanda Parish
First Weber Inc
(608) 315-5093
185 Total Sales
2 in Holmen
$267K - $593K Price Range
Amy Cornelius
Keller Williams Premier Realty
(507) 615-4833
168 Total Sales
2 in Holmen
$409,900 Price Range
Stephanie O'Driscoll
Edina Realty~LaCrosse
(608) 909-9059
123 Total Sales
33 in Holmen
$100K - $735K Price Range
Rick Hamilton
Hamilton Realty
(608) 938-8353
18 Total Sales
2 in Holmen
$335K - $950K Price Range
Bridget Thomas
Raven Realty, LLC
(920) 547-2848
56 Total Sales
6 in Holmen
$250K - $445K Price Range
Mercedes Loomans
Keller Williams Prestige
(262) 675-8691
101 Total Sales
1 in Holmen
$225,000 Price
We collect this data history from publicly available records. To have your information removed, we recommend requesting removal directly through your county’s website.
| Date | Buyer | Sale Price | Title Company |
|---|---|---|---|
| $215,000 | Town & Country Title |
We collect this data history from publicly available records. To have your information removed, we recommend requesting removal directly through your county’s website.
| Date | Status | Borrower | Loan Amount |
|---|---|---|---|
| Open | $161,250 |
We collect this data history from publicly available records. To have your information removed, we recommend requesting removal directly through your county’s website.
| Date | Event | Price | List to Sale | Price per Sq Ft |
|---|---|---|---|---|
| 03/15/2021 03/15/21 | Sold | $215,000 | 0.0% | $183 / Sq Ft |
| 01/14/2021 01/14/21 | Pending | -- | -- | -- |
| 08/24/2020 08/24/20 | For Sale | $215,000 | -- | $183 / Sq Ft |
We collect this data history from publicly available records. To have your information removed, we recommend requesting removal directly through your county’s website.
| Year | Tax Paid | Tax Assessment Tax Assessment Total Assessment is a certain percentage of the fair market value that is determined by local assessors to be the total taxable value of land and additions on the property. | Land | Improvement |
|---|---|---|---|---|
| 2025 | $4,211 | $280,700 | $56,700 | $224,000 |
| 2023 | $3,364 | $178,500 | $42,500 | $136,000 |
| 2022 | $3,413 | $178,500 | $42,500 | $136,000 |
| 2021 | $2,907 | $178,500 | $42,500 | $136,000 |
| 2020 | $3,104 | $178,500 | $42,500 | $136,000 |
| 2019 | $3,027 | $178,500 | $42,500 | $136,000 |
| 2018 | $3,076 | $145,300 | $22,400 | $122,900 |
| 2017 | $2,935 | $145,300 | $22,400 | $122,900 |
| 2016 | $3,171 | $145,300 | $22,400 | $122,900 |
| 2015 | $2,802 | $145,300 | $22,400 | $122,900 |
| 2014 | $2,860 | $145,300 | $22,400 | $122,900 |
| 2013 | $2,919 | $145,300 | $22,400 | $122,900 |
Seller's Agent in 2021
Kevin Sullivan
La Crosse by Owner, LLC
(608) 780-0273
132 Total Sales
Source: Metro MLS
MLS Number: 1706200
APN: 014-000721-000
Disclaimer: Certain information contained herein is derived from information provided by parties other than Homes.com. All information provided is deemed reliable, but is not guaranteed to be accurate and should be independently verified.
IDX information is provided exclusively for personal, non-commercial use, and may not be used for any purpose other than to identify prospective properties consumers may be interested in purchasing.
IDX listing data provided by Multiple Listing Service, Inc. Information is supplied by seller and other third parties and has not been verified.
Copyright 2026 – Multiple Listing Service, Inc. – All Rights Reserved.
Ask me questions while you tour the home.