
Jesus Delarosa
Signature Group Real Estate
(385) 270-8488
112 Total Sales
1 in Lynn
$350,000 Price
Estimated Value: $482,000 - $497,000
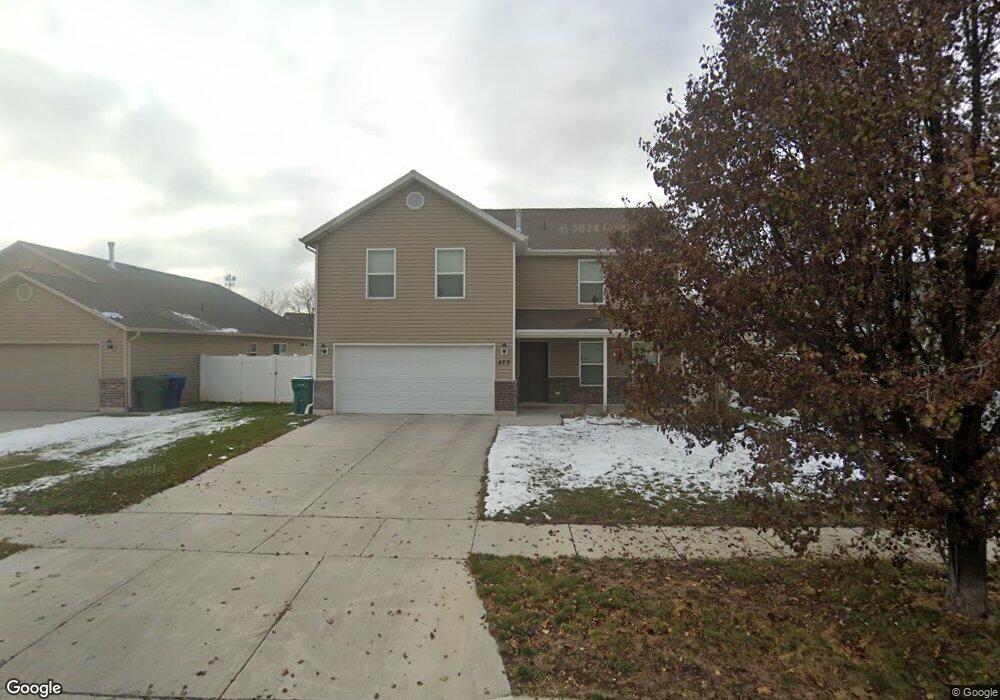
Newer Home in a close location to the BDO (Business Depot Ogden) with great views of the Mountains. This home has a great floor plan with Bedrooms and bathrooms on the same level. The home features many upgrades. Call today for an appointment today!
Last Agent to Sell the Property
Summit Sotheby's International Realty License #5631450 Listed on: 06/23/2014
Last Buyer's Agent
Jeneal Kelly
McOmber Team Real Estate License #9015747
We collect this data history from publicly available records. To have your information removed, we recommend requesting removal directly through your county’s website.
Jesus Delarosa
Signature Group Real Estate
(385) 270-8488
112 Total Sales
1 in Lynn
$350,000 Price
Chris Allen
Real Broker LLC
(855) 977-1399
82 Total Sales
2 in Lynn
$280K - $425K Price Range
Curtis Mayberry
Mountainland Realty, Inc
(520) 402-5857
38 Total Sales
1 in Lynn
$293,800 Price
Daniel Smith
Gladstone Asset Management LLC
(385) 213-1956
18 Total Sales
1 in Lynn
$255,000 Price
Annette Judd
Real Broker, LLC
(385) 492-5423
76 Total Sales
1 in Lynn
$255,000 Price
Jeff Hardy
Realtypath LLC (Summit)
(385) 245-2797
73 Total Sales
1 in Lynn
$350,000 Price
We collect this data history from publicly available records. To have your information removed, we recommend requesting removal directly through your county’s website.
| Date | Buyer | Sale Price | Title Company |
|---|---|---|---|
| -- | First American | ||
| Alfonso Eric | -- | American Secure Title Brigha | |
| Sierra Homes Construction Inc | -- | Mountain View Title Ogden |
We collect this data history from publicly available records. To have your information removed, we recommend requesting removal directly through your county’s website.
| Date | Status | Borrower | Loan Amount |
|---|---|---|---|
| Open | $85,500 | ||
| Closed | Stoney David | $60,000 | |
| Open | Stoney David | $250,400 | |
| Closed | Stoney David | $13,000 | |
| Closed | Stoney David | $231,300 | |
| Closed | Stoney David | $35,000 | |
| Closed | Stoney David | $191,070 | |
| Previous Owner | Alfonso Eric | $172,812 | |
| Previous Owner | Sierra Homes Construction Inc | $133,500 |
We collect this data history from publicly available records. To have your information removed, we recommend requesting removal directly through your county’s website.
| Date | Event | Price | List to Sale | Price per Sq Ft |
|---|---|---|---|---|
| 07/28/2014 07/28/14 | Sold | -- | -- | -- |
| 07/02/2014 07/02/14 | Pending | -- | -- | -- |
| 06/23/2014 06/23/14 | For Sale | $193,000 | -- | $94 / Sq Ft |
We collect this data history from publicly available records. To have your information removed, we recommend requesting removal directly through your county’s website.
| Year | Tax Paid | Tax Assessment Tax Assessment Total Assessment is a certain percentage of the fair market value that is determined by local assessors to be the total taxable value of land and additions on the property. | Land | Improvement |
|---|---|---|---|---|
| 2026 | $3,111 | $445,115 | $126,156 | $318,959 |
| 2025 | $3,111 | $456,143 | $126,156 | $329,987 |
| 2024 | $3,161 | $250,249 | $69,388 | $180,861 |
| 2023 | $3,023 | $240,901 | $67,315 | $173,586 |
| 2022 | $2,864 | $228,800 | $51,035 | $177,765 |
| 2021 | $2,451 | $325,000 | $67,896 | $257,104 |
| 2020 | $2,221 | $272,000 | $53,305 | $218,695 |
| 2019 | $2,130 | $245,000 | $43,303 | $201,697 |
| 2018 | $2,056 | $235,000 | $43,303 | $191,697 |
| 2017 | $1,977 | $211,000 | $38,792 | $172,208 |
| 2016 | $1,780 | $102,713 | $20,901 | $81,812 |
| 2015 | $1,780 | $100,207 | $20,901 | $79,306 |
| 2014 | $1,677 | $92,740 | $18,256 | $74,484 |
Seller's Agent in 2014
Robert Bolar
Summit Sotheby's International Realty
(801) 920-2440
39 Total Sales
JK
Buyer's Agent in 2014
Jeneal Kelly
McOmber Team Real Estate
Source: UtahRealEstate.com
MLS Number: 1239878
APN: 12-226-0014
Disclaimer: Certain information contained herein is derived from information provided by parties other than Homes.com. All information provided is deemed reliable, but is not guaranteed to be accurate and should be independently verified.
IDX information is provided exclusively for consumers’ personal, non-commercial use, that it may not be used for any purpose other than to identify prospective properties consumers may be interested in purchasing, and that the data is deemed reliable but is not guaranteed accurate by the MLS. Licensor is only providing the MLS Content and not other sources of data provided in the Product.
Based on information from the Wasatch Front Regional Multiple Listing Service, Inc.. All data, including all measurements and calculations of area, is obtained from various sources and has not been, and will not be, verified by broker or the MLS. All information should be independently reviewed and verified for accuracy. Properties may or may not be listed by the office/agent presenting the information.
Ask me questions while you tour the home.