
Amanda Clark
Gambino Realtors
(815) 623-0164
119 Total Sales
2 in Byron
$212,000 Price Range


Estimated Value: $159,000 - $178,396
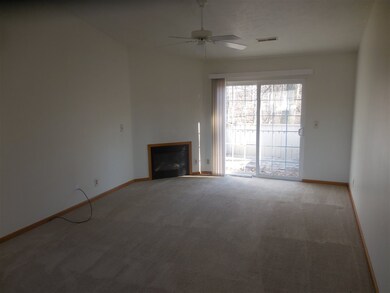
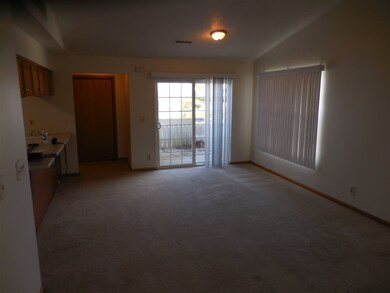
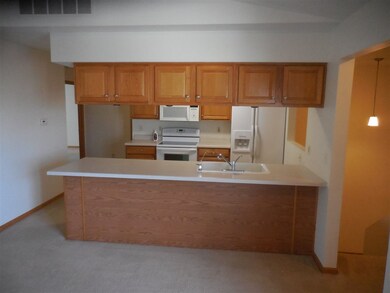
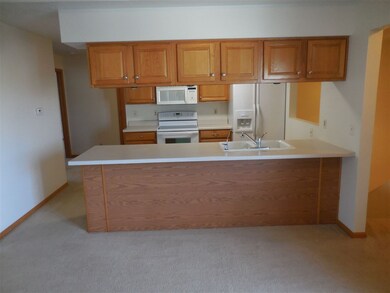
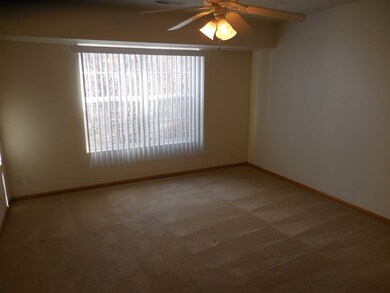
MOVE-IN READY BYRON CONDO! IMMEDIATE OCCUPANCY. Upper unit with Cathedral ceiling, gas fireplace, oak cabinets and trim. MBR with walk-in closet. 2 decks. Washer and dryer are "as is"
Last Agent to Sell the Property
Chris Snyder
DICKERSON & NIEMAN License #475122681 Listed on: 01/17/2020
Co-Listed By
Thomas Oracki
DICKERSON & NIEMAN License #475124310
Last Buyer's Agent
Tanya Vincer
DICKERSON & NIEMAN License #475175932
We collect this data history from publicly available records. To have your information removed, we recommend requesting removal directly through your county’s website.
Amanda Clark
Gambino Realtors
(815) 623-0164
119 Total Sales
2 in Byron
$212,000 Price Range
Ron Donavon
Keller Williams Inspire - Geneva
(331) 258-3865
191 Total Sales
1 in Byron
$297,000 Price
Cheryl Black
Keller Williams North Shore West
(815) 887-8478
90 Total Sales
1 in Byron
$205,000 Price
Kimberly Taylor
NextHome First Class
(815) 908-5519
805 Total Sales
3 in Byron
$183K - $750K Price Range
Amy Barnes
BARNES REALTY, INC.
(815) 908-5474
250 Total Sales
1 in Byron
$103,000 Price
Kathleen Oehlberg
Realty One Group Strategies
(815) 706-5733
231 Total Sales
2 in Byron
$370,000 Price Range
We collect this data history from publicly available records. To have your information removed, we recommend requesting removal directly through your county’s website.
| Date | Buyer | Sale Price | Title Company |
|---|---|---|---|
| $95,500 | None Available | ||
| Palmgren Thomas C | -- | -- | |
| Palmgren Thomas C | $73,000 | Kenzley Title | |
| Kuehl William R | $58,820 | Premier Title | |
| Federal National Mortgage Association | -- | Premier Title | |
| Veglinado Derek | $91,400 | None Available |
We collect this data history from publicly available records. To have your information removed, we recommend requesting removal directly through your county’s website.
| Date | Status | Borrower | Loan Amount |
|---|---|---|---|
| Open | $21,000 | ||
| Open | Arjes Jacqueline A | $98,600 | |
| Closed | Arjes Jacqueline A | $96,515 | |
| Previous Owner | Palmgren Thomas C | $19,494 | |
| Previous Owner | Palmgren Thomas C | $9,761 | |
| Previous Owner | Palmgren Thomas C | $64,000 | |
| Previous Owner | Palmgren Thomas C | $47,450 | |
| Previous Owner | Kuehl William R | $56,000 | |
| Previous Owner | Veglinado Derek | $91,568 | |
| Previous Owner | Vegliando Derek | $87,849 |
We collect this data history from publicly available records. To have your information removed, we recommend requesting removal directly through your county’s website.
| Date | Event | Price | List to Sale | Price per Sq Ft | Prior Sale |
|---|---|---|---|---|---|
| 02/28/2020 02/28/20 | Sold | $99,500 | -2.5% | $90 / Sq Ft | |
| 01/24/2020 01/24/20 | Pending | -- | -- | -- | |
| 01/17/2020 01/17/20 | For Sale | $102,000 | +73.4% | $93 / Sq Ft | |
| 08/27/2012 08/27/12 | Sold | $58,820 | -19.3% | -- | View Prior Sale |
| 08/03/2012 08/03/12 | Pending | -- | -- | -- | |
| 03/16/2012 03/16/12 | For Sale | $72,900 | -- | -- |
We collect this data history from publicly available records. To have your information removed, we recommend requesting removal directly through your county’s website.
| Year | Tax Paid | Tax Assessment Tax Assessment Total Assessment is a certain percentage of the fair market value that is determined by local assessors to be the total taxable value of land and additions on the property. | Land | Improvement |
|---|---|---|---|---|
| 2025 | $2,666 | $43,772 | $4,419 | $39,353 |
| 2024 | $2,666 | $37,110 | $3,636 | $33,474 |
| 2023 | $2,469 | $35,279 | $3,457 | $31,822 |
| 2022 | $2,291 | $32,717 | $3,206 | $29,511 |
| 2021 | $2,236 | $31,320 | $3,069 | $28,251 |
| 2020 | $2,551 | $30,706 | $3,009 | $27,697 |
| 2019 | $2,286 | $26,560 | $2,914 | $23,646 |
| 2018 | $2,287 | $25,875 | $2,839 | $23,036 |
| 2017 | $2,263 | $25,875 | $2,839 | $23,036 |
| 2016 | $2,128 | $25,400 | $2,787 | $22,613 |
| 2015 | $2,027 | $24,589 | $2,698 | $21,891 |
| 2014 | $2,001 | $24,589 | $2,698 | $21,891 |
| 2013 | $2,066 | $24,906 | $2,733 | $22,173 |
CS
Seller's Agent in 2020
Chris Snyder
DICKERSON & NIEMAN
TO
Seller Co-Listing Agent in 2020
Thomas Oracki
DICKERSON & NIEMAN
TV
Buyer's Agent in 2020
Tanya Vincer
DICKERSON & NIEMAN
CP
Seller's Agent in 2013
Carinne Price-Kuehl
Century 21 Affiliated
Seller's Agent in 2012
Larry Holen
DICKERSON & NIEMAN
(815) 703-7060
213 Total Sales
BB
Buyer's Agent in 2012
Bengt Berggren
Pioneer Real Estate Services
Source: NorthWest Illinois Alliance of REALTORS®
MLS Number: 202000246
APN: 05-31-104-028
Disclaimer: Certain information contained herein is derived from information provided by parties other than Homes.com. All information provided is deemed reliable, but is not guaranteed to be accurate and should be independently verified.
IDX information is provided exclusively for personal, non-commercial use, and may not be used for any purpose other than to identify prospective properties consumers may be interested in purchasing. Information is deemed reliable but not guaranteed.
Ask me questions while you tour the home.