
Jenifer Stevenson
Berkshire Hathaway HomeService
(405) 594-8746
505 Total Sales
18 in McLoud
$90K - $480K Price Range

Estimated Value: $280,546
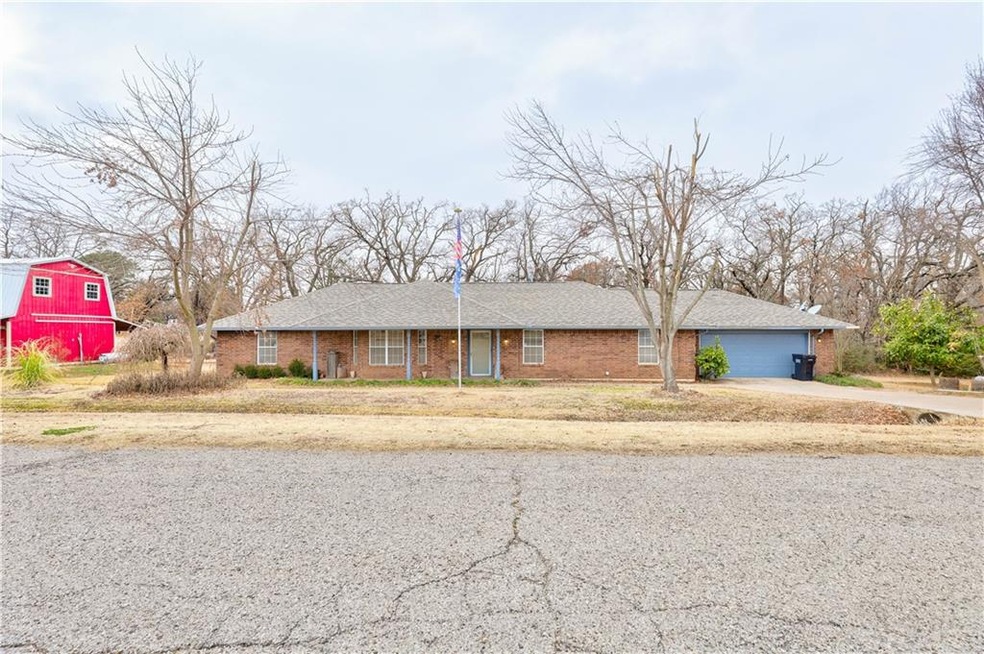
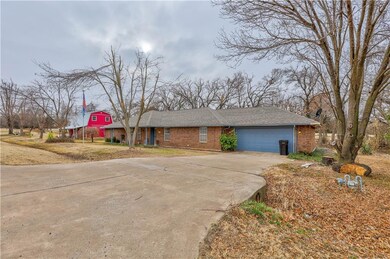
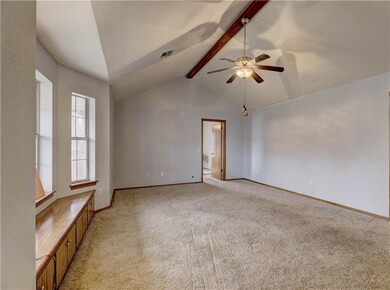
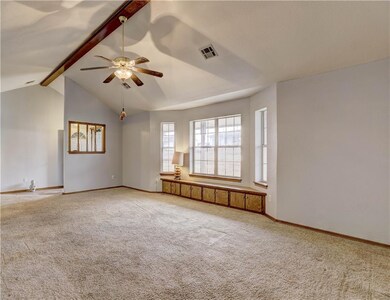
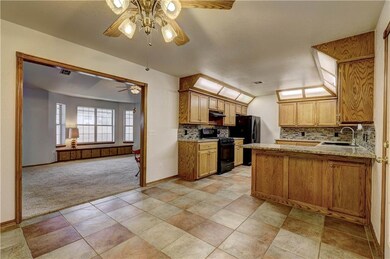
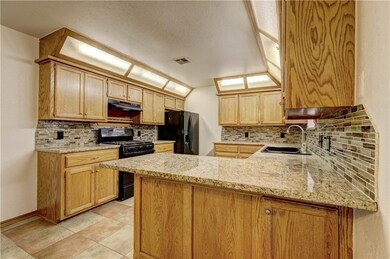
Darling four bed two bath home located in the Heart of Mcloud!! House has been renovated with new carpet and paint. Large kitchen with tons of cabinetry, granite counter tops and updatedl appliances.. New back splash, tile., eat in kitchen. Huge living room with tall ceilings and tons of light and a window seat. Master bed room is very spacious with en suite and walk in closet. Each bedroom is oversized with large walk in closets. Hall bathroom has been completed updated with granite countertops, tile and new fixture. Indoor utility room with a sink and lots of storage. Barn is 20x28 with built in cabinets, second story shop, and electricity. Home is waiting for you to make your memories here. Minutes away from I-40 and 30 minutes to Tinker Air Force Base.
Last Agent to Sell the Property
Metro Group Brokers License #128511 Listed on: 01/27/2021
We collect this data history from publicly available records. To have your information removed, we recommend requesting removal directly through your county’s website.
Jenifer Stevenson
Berkshire Hathaway HomeService
(405) 594-8746
505 Total Sales
18 in McLoud
$90K - $480K Price Range
Patty Jordan
Capital Real Estate - MWC
(405) 422-9552
46 Total Sales
1 in McLoud
$130,000 Price
Jeffrey Williams
McGraw REALTORS (BO)
(405) 870-3116
240 Total Sales
1 in McLoud
$637,000 Price
Laci Bond
Always Real Estate
(405) 775-9530
242 Total Sales
1 in McLoud
$400,000 Price
Tiffany Knauf
Equity Oklahoma Real Estate
(405) 591-3756
60 Total Sales
1 in McLoud
$55,000 Price
Carl Martin
Premier Realty LLC
(405) 588-1467
167 Total Sales
1 in McLoud
$140,250 Price
We collect this data history from publicly available records. To have your information removed, we recommend requesting removal directly through your county’s website.
| Date | Buyer | Sale Price | Title Company |
|---|---|---|---|
| $225,000 | American Eagle Title Group | ||
| Stotts Phillip R | -- | None Available | |
| Stotts John | $104,000 | -- | |
| Woods Billy | $81,000 | -- | |
| Pinion Michael | $74,000 | -- | |
| Cotney Delbert | $3,000 | -- |
We collect this data history from publicly available records. To have your information removed, we recommend requesting removal directly through your county’s website.
| Date | Status | Borrower | Loan Amount |
|---|---|---|---|
| Open | $222,500 | ||
| Previous Owner | Stotts Phillip R | $66,500 | |
| Previous Owner | Stotts Phillip R | $54,236 |
We collect this data history from publicly available records. To have your information removed, we recommend requesting removal directly through your county’s website.
| Date | Event | Price | List to Sale | Price per Sq Ft |
|---|---|---|---|---|
| 04/16/2021 04/16/21 | Sold | $222,500 | -12.7% | $120 / Sq Ft |
| 02/26/2021 02/26/21 | Pending | -- | -- | -- |
| 02/19/2021 02/19/21 | Price Changed | $255,000 | -3.0% | $137 / Sq Ft |
| 01/27/2021 01/27/21 | For Sale | $262,900 | -- | $142 / Sq Ft |
We collect this data history from publicly available records. To have your information removed, we recommend requesting removal directly through your county’s website.
| Year | Tax Paid | Tax Assessment Tax Assessment Total Assessment is a certain percentage of the fair market value that is determined by local assessors to be the total taxable value of land and additions on the property. | Land | Improvement |
|---|---|---|---|---|
| 2025 | -- | $28,328 | $2,700 | $25,628 |
| 2023 | -- | $27,000 | $1,500 | $25,500 |
| 2022 | $0 | $27,000 | $1,500 | $25,500 |
| 2021 | $0 | $18,862 | $1,500 | $17,362 |
| 2020 | $1,468 | $16,920 | $1,312 | $15,608 |
| 2019 | $1,468 | $16,427 | $1,133 | $15,294 |
| 2018 | $1,510 | $15,949 | $1,091 | $14,858 |
| 2017 | $1,483 | $15,484 | $1,046 | $14,438 |
| 2016 | $1,287 | $15,034 | $1,003 | $14,031 |
| 2015 | $1,168 | $14,596 | $1,101 | $13,495 |
| 2014 | $1,168 | $14,170 | $1,014 | $13,156 |
Seller's Agent in 2021
Beth Atkinson
Metro Group Brokers
(405) 831-6463
541 Total Sales
Buyer's Agent in 2021
Mike Gregg
RE/MAX
(405) 240-6037
123 Total Sales
Source: MLSOK
MLS Number: 942447
APN: 469500020019000000
Disclaimer: Certain information contained herein is derived from information provided by parties other than Homes.com. All information provided is deemed reliable, but is not guaranteed to be accurate and should be independently verified.
All data is obtained from various sources and may not have been verified by broker or MLS GRID. Supplied Open House Information is subject to change without notice. All information should be independently reviewed and verified for accuracy. Properties may or may not be listed by the office/agent presenting the information. Some IDX listings have been excluded from this website. IDX information is provided exclusively for personal, non-commercial use, and may not be used for any purpose other than to identify prospective properties consumers may be interested in purchasing.
Information is deemed reliable but not guaranteed.
This information is not verified for authenticity or accuracy, is not guaranteed and may not reflect all real estate activity in the market.
Copyright 2026 MLSOK, Inc. All rights reserved.
Listings courtesy of MLSOK as distributed by MLS GRID.
Based on information submitted to the MLS GRID
Ask me questions while you tour the home.