
Tiffany Moen
Responds Quickly
THURMOND REALTY LLC - BRANCH OFFICE
(352) 559-5935
168 Total Sales
9 in Williston
$10K - $385K Price Range
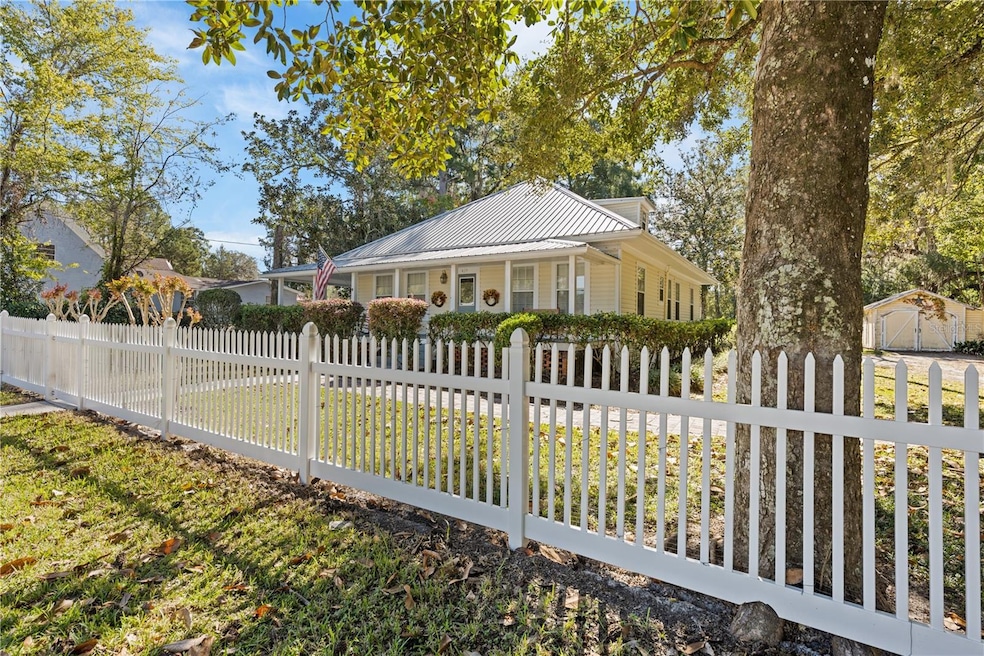
PRICE IMPROVEMENT!!! Opportunity to own one of Williston’s beautiful historic homes!
Built in 1910 and meticulously maintained, this timeless property blends classic Southern charm with thoughtful modern updates. Enjoy an extra-wide wraparound porch, metal roof, soaring ceilings, wood flooring, and a sunroom accessible directly from the main bedroom. The bath features an iconic clawfoot tub for that perfect vintage touch. Many of the original finishes have been preserved--fireplace surrounds, interior bead-board, doors and hardware, all the things that make living with history a unique experience. The upper level offers 480 square ft of finished space—complete with a full bath and walk-in closet—ready to serve as a guest suite, studio, home office, or anything you imagine.
Situated on an almost unheard-of in-town lot size of 0.6 acres, the property showcases beautiful mature live oak and magnolia trees, with road frontage on two sides and a fenced yard ideal for your fur family.
A standout feature is the enormous 30x44 workshop, offering a half bath, carport, and roll-up doors on both ends—perfect for hobbyists, storage, or small business needs.
If you’re searching for something far from cookie-cutter and love the character of a true historic home, this one is for you.
Last Agent to Sell the Property
COOKIE KING REAL ESTATE, INC Brokerage Phone: 352-528-5010 License #3286935 Listed on: 11/14/2025
Tiffany Moen
THURMOND REALTY LLC - BRANCH OFFICE
(352) 559-5935
168 Total Sales
9 in Williston
$10K - $385K Price Range
Natalie Rankin
HOMETOWN REALTY OF NORTH FLORIDA, INC
(352) 562-7043
518 Total Sales
3 in Williston
$69,000 Price Range
Deborah Drummond
DRUMMOND REALTY, INC.
(352) 855-3628
122 Total Sales
1 in Williston
$226,000 Price
Wendy McGriff
TIDES & TIMBER REALTY
(352) 308-1833
41 Total Sales
1 in Williston
$10,000 Price
Michelle Tell
Coldwell Banker M.M. Parrish Realtors
(386) 853-7372
101 Total Sales
1 in Williston
$23,000 Price
Tony Baroni
KELLER WILLIAMS SUBURBAN TAMPA
(813) 437-1985
1,290 Total Sales
1 in Williston
$332,289 Price
We collect this data history from publicly available records. To have your information removed, we recommend requesting removal directly through your county’s website.
| Date | Type | Sale Price | Title Company |
|---|---|---|---|
| Warranty Deed | $330,000 | None Listed On Document | |
| Warranty Deed | $298,700 | None Listed On Document | |
| Warranty Deed | $53,000 | -- | |
| Warranty Deed | $6,000 | -- | |
| Warranty Deed | $6,000 | -- |
We collect this data history from publicly available records. To have your information removed, we recommend requesting removal directly through your county’s website.
| Date | Status | Loan Amount | Loan Type |
|---|---|---|---|
| Open | $330,000 | VA |
We collect this data history from publicly available records. To have your information removed, we recommend requesting removal directly through your county’s website.
| Date | Event | Price | List to Sale | Price per Sq Ft | Prior Sale |
|---|---|---|---|---|---|
| 05/04/2026 05/04/26 | Sold | $330,000 | -8.3% | $168 / Sq Ft | |
| 03/20/2026 03/20/26 | Pending | -- | -- | -- | |
| 01/23/2026 01/23/26 | Price Changed | $360,000 | -1.4% | $183 / Sq Ft | |
| 11/14/2025 11/14/25 | For Sale | $365,000 | +22.2% | $186 / Sq Ft | |
| 06/15/2023 06/15/23 | Sold | $298,700 | 0.0% | $152 / Sq Ft | View Prior Sale |
| 05/18/2023 05/18/23 | Pending | -- | -- | -- | |
| 05/11/2023 05/11/23 | For Sale | $298,700 | -- | $152 / Sq Ft |
We collect this data history from publicly available records. To have your information removed, we recommend requesting removal directly through your county’s website.
| Year | Tax Paid | Tax Assessment Tax Assessment Total Assessment is a certain percentage of the fair market value that is determined by local assessors to be the total taxable value of land and additions on the property. | Land | Improvement |
|---|---|---|---|---|
| 2025 | -- | $264,801 | $40,000 | $224,801 |
| 2024 | -- | $267,532 | $40,000 | $227,532 |
| 2023 | $1,657 | $108,444 | $0 | $0 |
| 2022 | $1,593 | $105,285 | $0 | $0 |
| 2021 | $1,559 | $102,218 | $0 | $0 |
| 2020 | $1,525 | $100,807 | $0 | $0 |
| 2019 | $1,450 | $98,541 | $0 | $0 |
| 2018 | $1,415 | $96,704 | $0 | $0 |
| 2017 | $1,255 | $94,715 | $0 | $0 |
| 2016 | $1,260 | $94,145 | $0 | $0 |
| 2015 | $1,240 | $92,122 | $0 | $0 |
| 2014 | -- | $91,790 | $0 | $0 |
Seller's Agent in 2026
Cheri Jenkins
COOKIE KING REAL ESTATE, INC
(352) 222-8420
97 Total Sales
Buyer's Agent in 2026
Bhishma Benedict
FLORIDA HOMES REALTY & MORTGAGE GVILLE
(352) 256-0845
67 Total Sales
HA
Buyer Co-Listing Agent in 2026
Haripriya Assouline Benedict
FLORIDA HOMES REALTY & MORTGAGE GVILLE
(305) 394-4772
48 Total Sales
Seller's Agent in 2023
Tate Mikell
MATCHMAKER REALTY OF ALACHUA COUNTY
(352) 225-1871
115 Total Sales
Seller Co-Listing Agent in 2023
Ryan Swanson
MATCHMAKER REALTY OF ALACHUA COUNTY
(352) 299-6209
146 Total Sales
Buyer's Agent in 2023
Ken Boyer
STAR BAY REALTY CORP.
(352) 732-3344
11 Total Sales
Source: Stellar MLS
MLS Number: OM713296
APN: 06-13-19-05870-000-00
Disclaimer: Certain information contained herein is derived from information provided by parties other than Homes.com. All information provided is deemed reliable, but is not guaranteed to be accurate and should be independently verified.
All data is obtained from various sources and may not have been verified by broker or MLS GRID. Supplied Open House Information is subject to change without notice. All information should be independently reviewed and verified for accuracy. Properties may or may not be listed by the office/agent presenting the information. Some IDX listings have been excluded from this website. IDX information is provided exclusively for personal, non-commercial use, and may not be used for any purpose other than to identify prospective properties consumers may be interested in purchasing. Information is deemed reliable but not guaranteed.
Listings courtesy of Stellar MLS as distributed by MLS GRID.
Based on information submitted to the MLS GRID
Listing Information presented by local MLS brokerage: Ten-X - (888)-952-6393
Ask me questions while you tour the home.