
Lisa Bailey-Harper
LPT Realty, LLC
(571) 554-5687
59 Total Sales
1 in Petworth
$615,000 Price
Estimated Value: $698,970
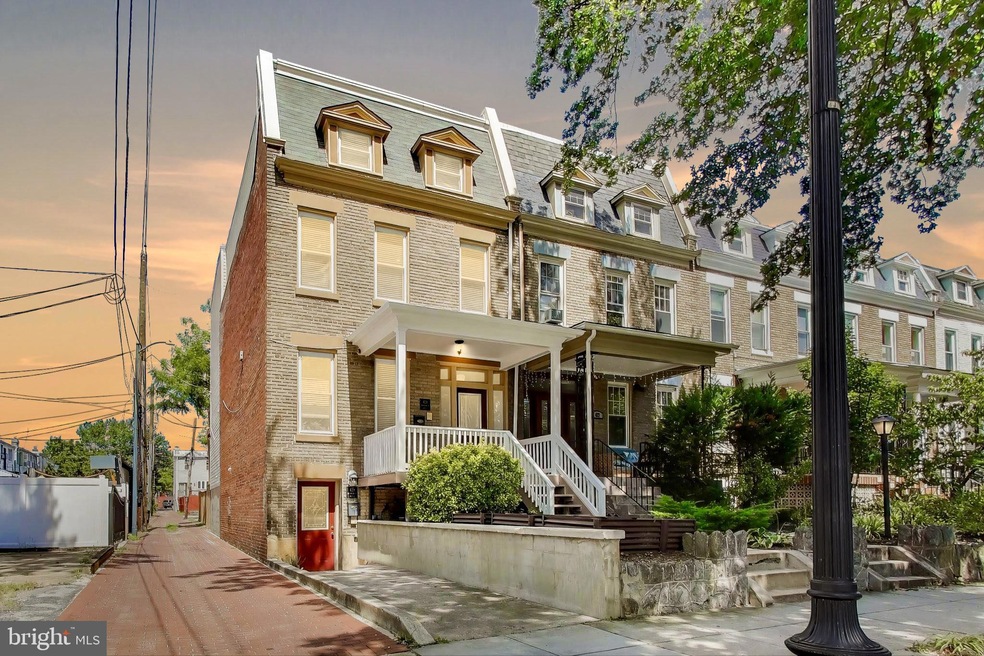
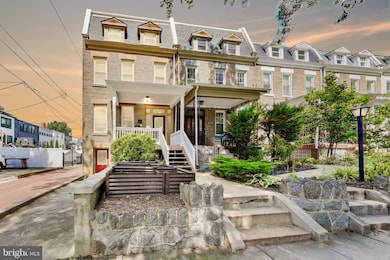
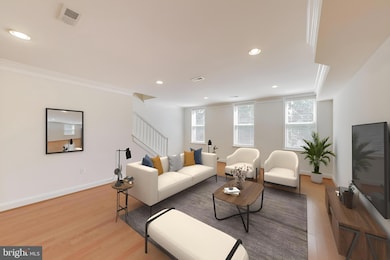
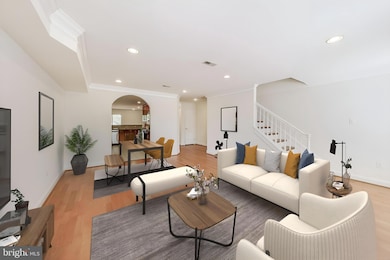
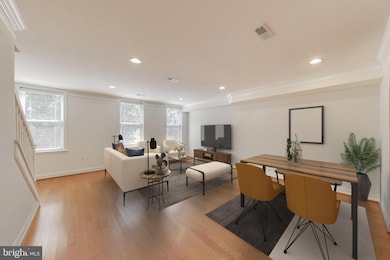
Welcome to this Petworth retreat, where classic character meets modern living. This move-in-ready 2-bedroom, 2.5-bath end-unit rowhome condo lives like a house, with a private fenced-in backyard space, a rear deck, and the convenience of a dedicated off-street parking space—all nestled on a leafy, tree-lined block.
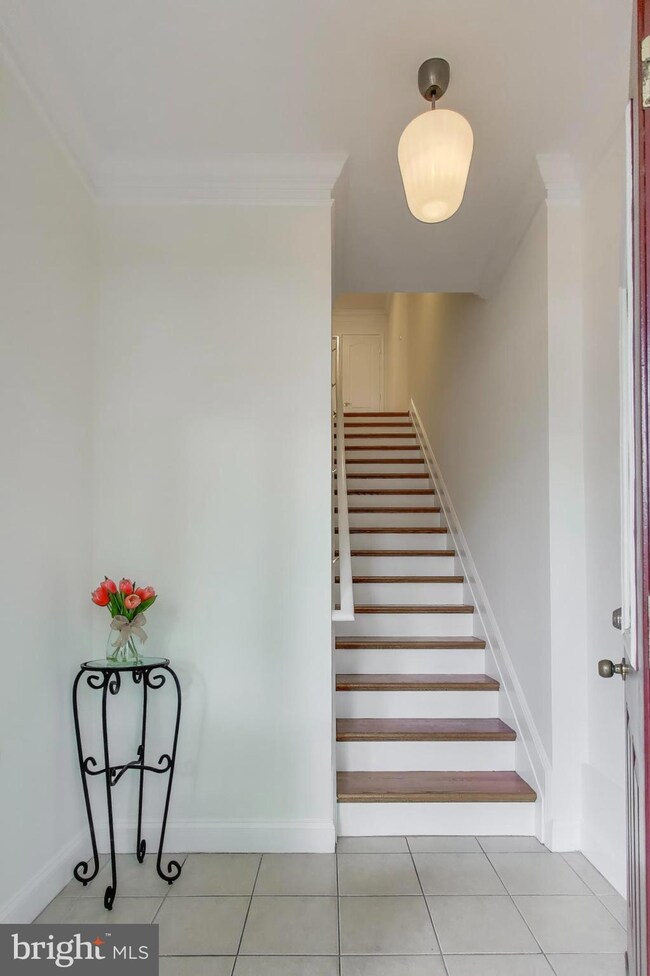
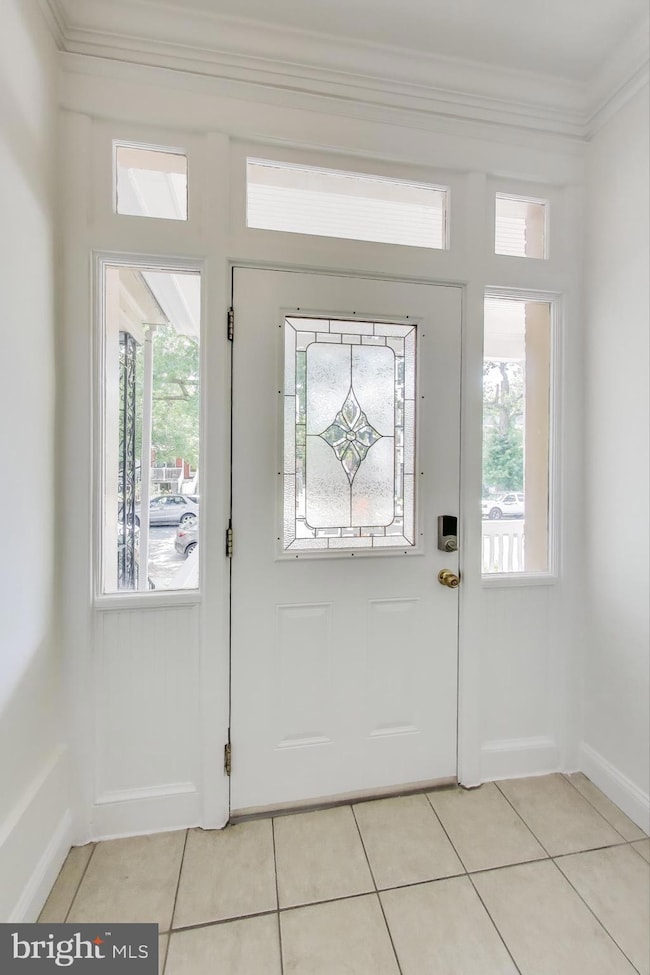
Enter through the covered front porch into a welcoming tile foyer, where a hardwood staircase introduces the home’s light-filled and gracious flow. On the main level, gleaming hardwood floors, crown molding, recessed lighting, and fresh neutral paint set the tone for effortless style. The expansive living and dining areas connect seamlessly through arched openings to the kitchen, creating an inviting flow for gatherings.
The kitchen impresses with granite countertops, stainless steel appliances, abundant wood cabinetry, pantry storage, and a breakfast bar. An adjacent family room adds warmth and comfort with a tile- surround fireplace, custom built-ins, and a sliding door that opens directly onto the deck—perfect for al fresco dining. A stylish powder room, thoughtful storage, and smart-home features, including a Nest thermostat, round out this inviting level.
Upstairs, a versatile hallway landing is an ideal home office, library, or creative nook. Both bedrooms on this level are generously sized suites with private bathrooms, offering privacy and comfort for all. The primary suite boasts a large walk-in closet, recessed lighting, crown molding, and a spa-like bathroom with a jetted soaking tub. The secondary suite shines with dual closets, a ceiling fan, crown molding, a built-in desk and shelving, and an oversized jetted tub. For added convenience, laundry is located right on this level.
Conveniently located just blocks from Georgia Ave–Petworth Metro (Green/Yellow lines) and multiple bus routes. Dine at local favorites like Timber Pizza, Hitching Post, and Honeymoon Chicken, or browse the shops, cafés, and farmer’s market along Upshur Street. Outdoor adventures are moments away at Sherman and Grant Circles, or immerse yourself in Rock Creek Park’s miles of trails. Everyday conveniences—grocery stores, fitness studios, and shops—are right in the neighborhood, while entertainment spots like The Wharf, 9:30 Club, and Downtown DC are within easy reach.
With its thoughtful design, modern upgrades, and balanced lifestyle amenities, this home is ready for you to move right in and make it your own.
Last Agent to Sell the Property
(703) 760-8880 lisa@relyonlisa.com Weichert, REALTORS Brokerage Phone: 7037608880 License #SP98368519 Listed on: 09/05/2025
We collect this data history from publicly available records. To have your information removed, we recommend requesting removal directly through your county’s website.
Lisa Bailey-Harper
LPT Realty, LLC
(571) 554-5687
59 Total Sales
1 in Petworth
$615,000 Price
Saurabh Prakash
Samson Properties
(240) 468-4196
96 Total Sales
3 in Petworth
$730K - $820K Price Range
Lindsay Clark
Compass
(844) 329-0944
103 Total Sales
4 in Petworth
$415K - $1.1M Price Range
Julia Martin
Corcoran McEnearney
(240) 414-8338
42 Total Sales
1 in Petworth
$885,000 Price
Ian Tolino
Long & Foster Real Estate, Inc.
(240) 698-2583
58 Total Sales
1 in Petworth
$710,000 Price
Tom Zorc
EJF Real Estate Services
(844) 486-0546
45 Total Sales
1 in Petworth
$240,000 Price
We collect this data history from publicly available records. To have your information removed, we recommend requesting removal directly through your county’s website.
| Date | Buyer | Sale Price | Title Company |
|---|---|---|---|
| $685,000 | Westcor Land Title Insurance C | ||
| $675,000 | Ekko Title Llc | ||
| $417,500 | -- |
We collect this data history from publicly available records. To have your information removed, we recommend requesting removal directly through your county’s website.
| Date | Status | Borrower | Loan Amount |
|---|---|---|---|
| Open | $548,000 | ||
| Previous Owner | $506,250 | ||
| Previous Owner | $396,625 |
We collect this data history from publicly available records. To have your information removed, we recommend requesting removal directly through your county’s website.
| Date | Event | Price | List to Sale | Price per Sq Ft | Prior Sale |
|---|---|---|---|---|---|
| 10/31/2025 10/31/25 | Sold | $685,000 | -1.4% | $405 / Sq Ft | |
| 09/05/2025 09/05/25 | For Sale | $695,000 | +54.4% | $411 / Sq Ft | |
| 07/20/2012 07/20/12 | Sold | $450,000 | +1.7% | $266 / Sq Ft | View Prior Sale |
| 06/10/2012 06/10/12 | Pending | -- | -- | -- | |
| 06/01/2012 06/01/12 | For Sale | $442,500 | -- | $262 / Sq Ft |
We collect this data history from publicly available records. To have your information removed, we recommend requesting removal directly through your county’s website.
| Year | Tax Paid | Tax Assessment Tax Assessment Total Assessment is a certain percentage of the fair market value that is determined by local assessors to be the total taxable value of land and additions on the property. | Land | Improvement |
|---|---|---|---|---|
| 2025 | $5,753 | $692,480 | $207,740 | $484,740 |
| 2024 | $5,600 | $673,980 | $202,190 | $471,790 |
| 2023 | $5,437 | $654,350 | $196,300 | $458,050 |
| 2022 | $5,435 | $653,120 | $195,940 | $457,180 |
| 2021 | $5,243 | $630,080 | $189,020 | $441,060 |
| 2020 | $5,285 | $621,730 | $186,520 | $435,210 |
| 2019 | $5,085 | $598,250 | $179,470 | $418,780 |
| 2018 | $4,927 | $579,700 | $0 | $0 |
| 2017 | $3,915 | $584,010 | $0 | $0 |
| 2016 | $3,565 | $529,420 | $0 | $0 |
| 2015 | $3,243 | $502,080 | $0 | $0 |
| 2014 | $2,958 | $418,240 | $0 | $0 |
Seller's Agent in 2025
Lisa Thompson
Weichert Corporate
(703) 629-0063
1 in this area
101 Total Sales
Buyer's Agent in 2025
Elizabeth Lawson
Compass
(864) 497-6611
1 in this area
15 Total Sales
Seller's Agent in 2012
Ileann Jimenez-Sepulveda
Long & Foster
(202) 285-1818
2 in this area
19 Total Sales
Source: Bright MLS
MLS Number: DCDC2221102
APN: 3238-2001
Disclaimer: Certain information contained herein is derived from information provided by parties other than Homes.com. All information provided is deemed reliable, but is not guaranteed to be accurate and should be independently verified.
The data relating to real estate for sale on this website appears in part through the BRIGHT Internet Data Exchange program, a voluntary cooperative exchange of property listing data between licensed real estate brokerage firms, and is provided by BRIGHT through a licensing agreement.
Listing information is from various brokers who participate in the Bright MLS IDX program and not all listings may be visible on the site.
The property information being provided on or through the website is for the personal, non-commercial use of consumers and such information may not be used for any purpose other than to identify prospective properties consumers may be interested in purchasing.
Some properties which appear for sale on the website may no longer be available because they are for instance, under contract, sold or are no longer being offered for sale.
Property information displayed is deemed reliable but is not guaranteed.
Copyright 2026 Bright MLS, Inc.
Ask me questions while you tour the home.