
Raul Azpiazu
Howard Hanna At Home Realty
(272) 200-4832
94 Total Sales
1 in Waverly
$64,000 Price
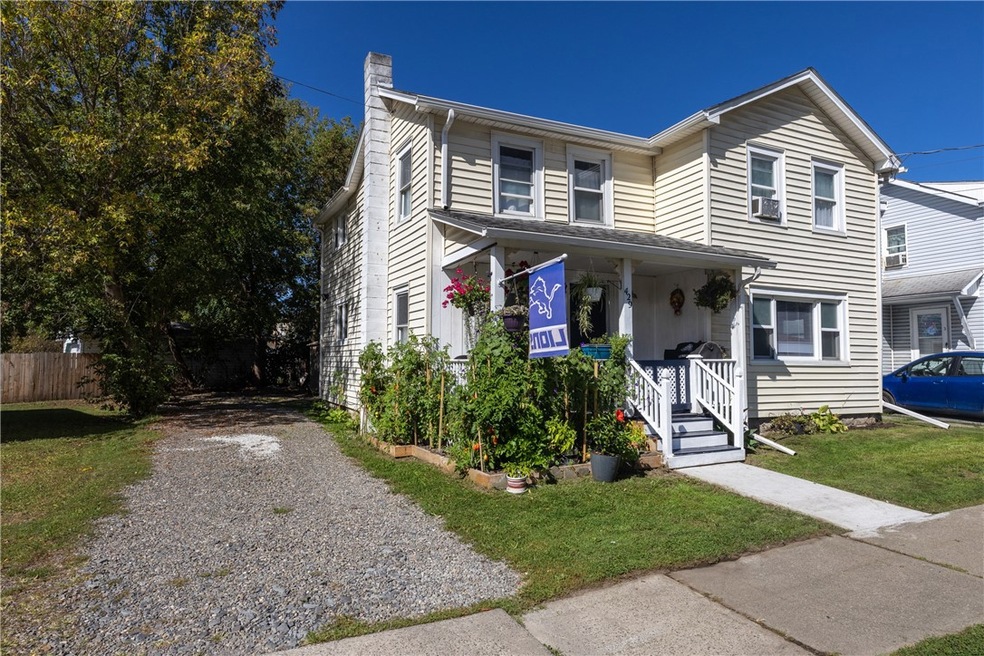
Step into the warmth and charm of this 3-bedroom, 2-bath residence in the heart of Waverly. Built circa 1900, this classic home offers nearly 1,500 sq ft of living space with inviting proportions, high ceilings, and original character details waiting to be enjoyed. Generously sized living and dining rooms perfect for gatherings. Flexible floor plan with potential to create a modern open-concept layout. Spacious kitchen perfect for cooking and baking! Three upstairs bedrooms provide privacy and comfort, with the potential for a home office or guest space. Forced-air heating already in place, with space to add modern efficiency upgrades. Convenient off-street parking. Manageable lot with space for a garden, play area, or outdoor entertaining. Classic village setting with sidewalks and tree-lined streets. Just minutes from local schools, shops, dining, and community amenities. Quick access to Route 17/I-86 for commuters to Elmira, Sayre, or Binghamton. Nestled in the Village of Waverly — a welcoming community with small-town charm. 24 hours’ notice requested to see – Pre-Qualified Buyers Only.
Last Agent to Sell the Property
Listing by Warren Real Estate Brokerage Phone: (607) 857-9034 License #10301219208 Listed on: 10/04/2025
Last Buyer's Agent
Non Member
Listing by Non-Member
We collect this data history from publicly available records. To have your information removed, we recommend requesting removal directly through your county’s website.
Raul Azpiazu
Howard Hanna At Home Realty
(272) 200-4832
94 Total Sales
1 in Waverly
$64,000 Price
Sharon Coletta
Keller Williams Realty Southern Tier&Finger Lakes
(607) 367-7399
152 Total Sales
2 in Waverly
$134,000 Price Range
Aleah Sexton
Howard Hanna Horseheads
(607) 367-7440
101 Total Sales
1 in Waverly
$39,000 Price
Erin Harder
IVRE Hometown
(607) 317-7819
150 Total Sales
19 in Waverly
$98K - $240K Price Range
Jack Yao
Realmart Realty, LLC
(732) 838-6992
1,393 Total Sales
1 in Waverly
$185,000 Price
Jeremy Drake
Signature Properties
(607) 317-7831
104 Total Sales
4 in Waverly
$19K - $125K Price Range
We collect this data history from publicly available records. To have your information removed, we recommend requesting removal directly through your county’s website.
| Date | Type | Sale Price | Title Company |
|---|---|---|---|
| Warranty Deed | $164,300 | -- | |
| Warranty Deed | $51,410 | None Available | |
| Deed | $23,500 | Robin M Hutchison | |
| Deed | $48,118 | Jordan Katz | |
| Deed | $45,900 | -- | |
| Deed | $9,200 | -- |
We collect this data history from publicly available records. To have your information removed, we recommend requesting removal directly through your county’s website.
| Date | Status | Loan Amount | Loan Type |
|---|---|---|---|
| Previous Owner | $50,350 | Purchase Money Mortgage | |
| Previous Owner | $40,800 | Unknown | |
| Previous Owner | $24,000 | Purchase Money Mortgage |
We collect this data history from publicly available records. To have your information removed, we recommend requesting removal directly through your county’s website.
| Date | Event | Price | List to Sale | Price per Sq Ft |
|---|---|---|---|---|
| 01/09/2026 01/09/26 | Sold | $164,300 | +2.8% | $112 / Sq Ft |
| 10/13/2025 10/13/25 | Pending | -- | -- | -- |
| 10/04/2025 10/04/25 | For Sale | $159,900 | -- | $109 / Sq Ft |
We collect this data history from publicly available records. To have your information removed, we recommend requesting removal directly through your county’s website.
| Year | Tax Paid | Tax Assessment Tax Assessment Total Assessment is a certain percentage of the fair market value that is determined by local assessors to be the total taxable value of land and additions on the property. | Land | Improvement |
|---|---|---|---|---|
| 2025 | $2,694 | $51,900 | $7,100 | $44,800 |
| 2024 | $2,658 | $51,900 | $7,100 | $44,800 |
| 2023 | $31 | $51,900 | $7,100 | $44,800 |
| 2022 | $2,722 | $51,900 | $7,100 | $44,800 |
| 2021 | $3,669 | $51,900 | $7,100 | $44,800 |
| 2020 | $4,959 | $51,900 | $7,100 | $44,800 |
| 2019 | $1,516 | $51,900 | $7,100 | $44,800 |
| 2018 | $4,571 | $51,900 | $7,100 | $44,800 |
| 2017 | $3,614 | $51,900 | $7,100 | $44,800 |
| 2016 | $3,542 | $51,900 | $7,100 | $44,800 |
| 2015 | -- | $51,900 | $7,100 | $44,800 |
| 2014 | -- | $51,900 | $7,100 | $44,800 |
Seller's Agent in 2026
Jonathan Lerche
Warren Real Estate
(607) 857-9034
127 Total Sales
NM
Buyer's Agent in 2026
Non Member
Non-Member
Source: Elmira-Corning Regional Association of REALTORS®
MLS Number: R1642698
APN: 492001-166-019-0004-016-000-0000
Ask me questions while you tour the home.