
Seller's Agent in 2018
A. Cristie Schmidt
C 21 HAZELLIEF & PREVATT RLTY
(863) 634-3604
43 Total Sales
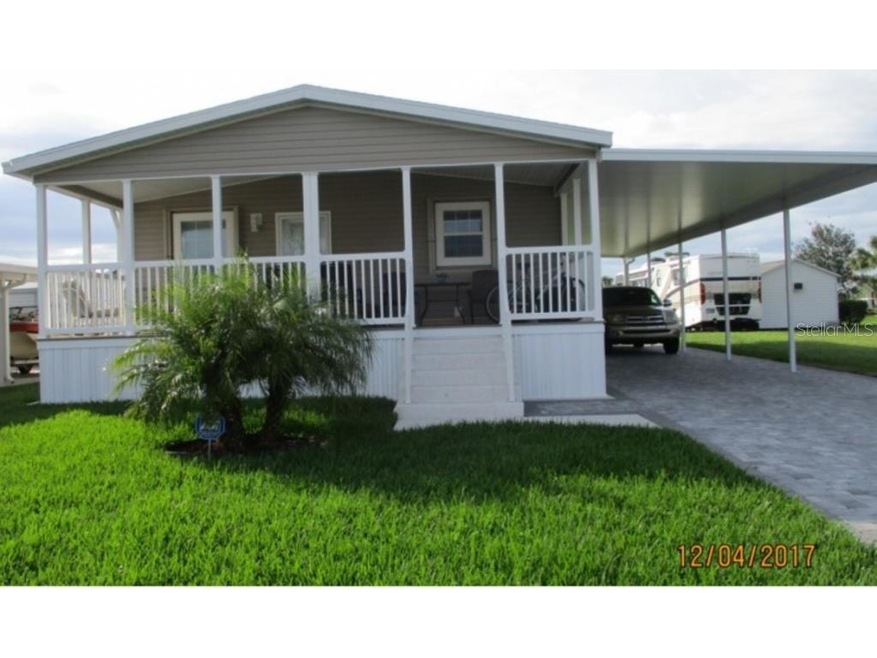
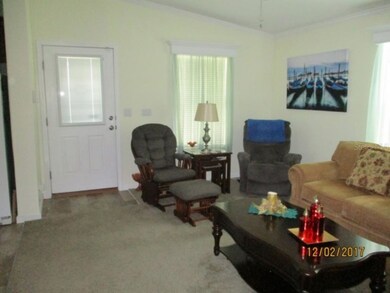
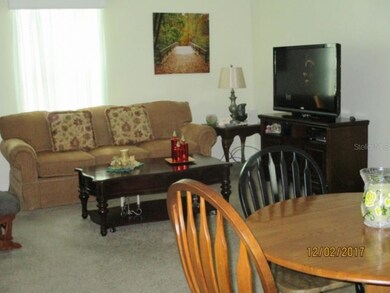
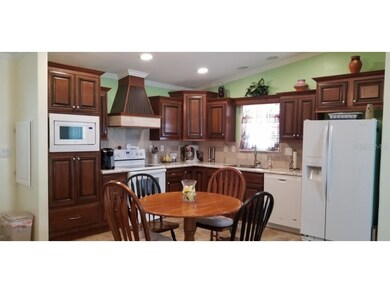
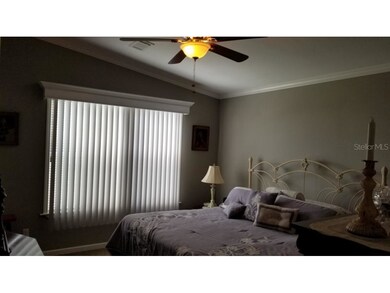
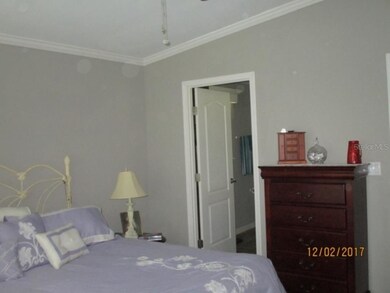
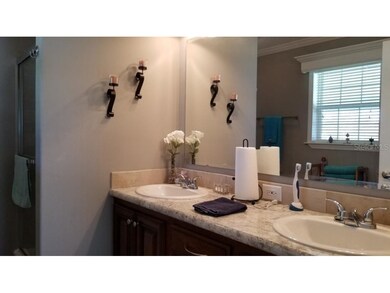
2016 Doublewide Park Model. Upgraded Construction with 2 X 6 outside walls, insulated panel carport situated and tied down to meet current insurance requirements. 3 bedroom 2 bathroom exquisitely decorated and extremely clean unit. Full Front Porch, solid concrete steps, paver driveway, storm shutters, irrigation system and alarm system for security. Located on a cul del sac. Active Lifestyle Adult Community with monthly activities. Homeowners Association. Don't miss this opportunity. Make an appointment to view today. LivestockYN = N, Exterior Feat = Entry-Ground Level,
Last Agent to Sell the Property
C 21 HAZELLIEF & PREVATT RLTY License #3207499 Listed on: 12/06/2017
We collect this data history from publicly available records. To have your information removed, we recommend requesting removal directly through your county’s website.
We collect this data history from publicly available records. To have your information removed, we recommend requesting removal directly through your county’s website.
| Date | Buyer | Sale Price | Title Company |
|---|---|---|---|
| -- | Attorney | ||
| Brown Reba | $138,000 | Clear Title & Legal Services | |
| Cirillo Joseph M | $8,500 | Clear Title & Legal Services |
We collect this data history from publicly available records. To have your information removed, we recommend requesting removal directly through your county’s website.
| Date | Status | Borrower | Loan Amount |
|---|---|---|---|
| Previous Owner | $65,000 |
We collect this data history from publicly available records. To have your information removed, we recommend requesting removal directly through your county’s website.
| Date | Event | Price | List to Sale | Price per Sq Ft |
|---|---|---|---|---|
| 09/27/2018 09/27/18 | Sold | $138,000 | -7.4% | $117 / Sq Ft |
| 08/28/2018 08/28/18 | Pending | -- | -- | -- |
| 12/06/2017 12/06/17 | For Sale | $149,000 | -- | $126 / Sq Ft |
We collect this data history from publicly available records. To have your information removed, we recommend requesting removal directly through your county’s website.
| Year | Tax Paid | Tax Assessment Tax Assessment Total Assessment is a certain percentage of the fair market value that is determined by local assessors to be the total taxable value of land and additions on the property. | Land | Improvement |
|---|---|---|---|---|
| 2025 | $1,378 | $93,376 | ||
| 2024 | $1,313 | $90,744 | ||
| 2023 | $1,247 | $88,101 | $0 | $0 |
| 2022 | $1,169 | $85,535 | $0 | $0 |
| 2021 | $1,088 | $83,044 | $0 | $0 |
| 2020 | $1,071 | $81,897 | $0 | $0 |
| 2019 | $1,000 | $78,274 | $0 | $0 |
| 2018 | $739 | $69,375 | $0 | $0 |
| 2017 | $714 | $67,948 | $0 | $0 |
| 2016 | $524 | $7,000 | $0 | $0 |
| 2015 | $248 | $11,000 | $0 | $0 |
| 2014 | -- | $10,000 | $0 | $0 |
Seller's Agent in 2018
A. Cristie Schmidt
C 21 HAZELLIEF & PREVATT RLTY
(863) 634-3604
43 Total Sales
SN
Buyer's Agent in 2018
Stellar Non-Member Agent
FL_MFRMLS
Source: Stellar MLS
MLS Number: OK0212094
Disclaimer: Certain information contained herein is derived from information provided by parties other than Homes.com. All information provided is deemed reliable, but is not guaranteed to be accurate and should be independently verified.
All data is obtained from various sources and may not have been verified by broker or MLS GRID. Supplied Open House Information is subject to change without notice. All information should be independently reviewed and verified for accuracy. Properties may or may not be listed by the office/agent presenting the information. Some IDX listings have been excluded from this website. IDX information is provided exclusively for personal, non-commercial use, and may not be used for any purpose other than to identify prospective properties consumers may be interested in purchasing. Information is deemed reliable but not guaranteed.
Listings courtesy of Stellar MLS as distributed by MLS GRID.
Based on information submitted to the MLS GRID
Listing Information presented by local MLS brokerage: Ten-X - (888)-952-6393
Ask me questions while you tour the home.