
Scotty Ledford
VUE REALTY, LLC
(941) 541-1047
156 Total Sales
1 in Venice East
$583,000 Price

Estimated Value: $333,053
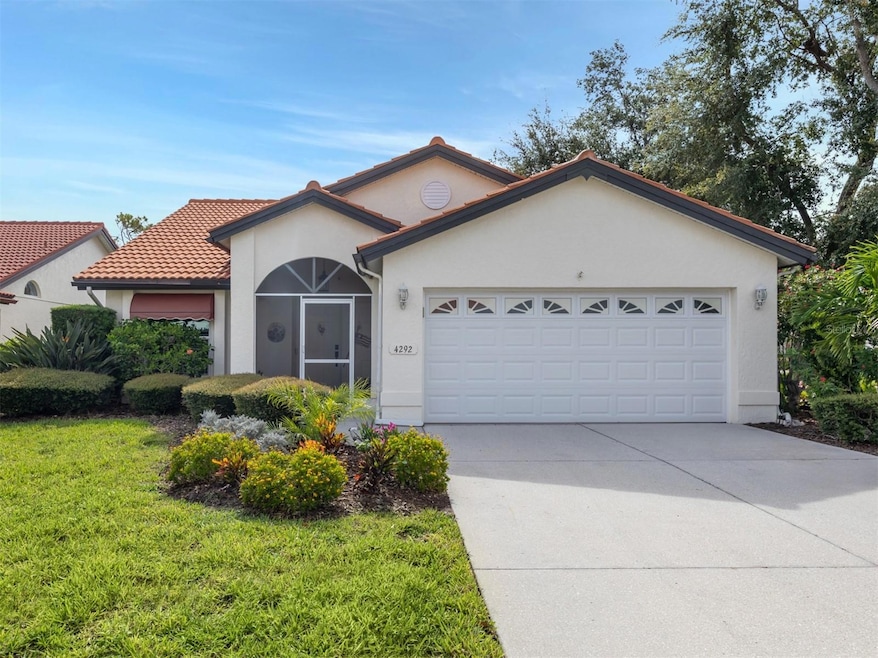
This beautiful home, situated on a beautiful corner lot, features a double door entry and an open great room plan with high ceilings and luxurious upgrades. It offers 3 bedrooms (one currently used as an office), 2 bathrooms, a 2-car garage, and an expanded tiled lanai with hurricane protection. For peace of mind, the home is equipped with high-impact PGT windows and four sliders (installed in 2015), a reinforced garage door (installed in 2020), and roll-down shutters on the lanai. The garage is wired with a power transfer switch for generator hook-up. Additional features include new laminate and tile flooring throughout (2014), plantation shutters on all windows, office built-ins (desk, file drawers, and storage/closet), a whole house surge protector (2021), a tile roof replaced in 2008 and inspected in 2022 with no defects, and a termite protection contract valid until August 2025 (transferable to new owners). New backyard pavers were installed in 2017, lanai cage repainted and rescreened in 2019, extended lanai and front porch re-tiled in 2023, a new hot water heater (2019), new HVAC (2021), and the whole house was re-plumbed (2023). Wildlife exclusion screens are installed on roof vents and downspouts. The kitchen features custom soft-close solid cherry cabinets with ergonomic features (2014) – pull-out drawers in lower cabinets and pantry, a lift for a stand mixer in a lower cabinet, and an under-cabinet recipe book stand. The washer and dryer were replaced in 2022, and a new oven with remote start, convection, air fry, and self-clean was installed in December 2023. Southwood is a highly desirable community where residents benefit from included ground/landscaping maintenance, irrigation, and access to the community pool, all covered by a nominal HOA fee. With no CDD fees or mandatory flood insurance, this location is ideal for those seeking proximity to shopping, dining, beaches, golf courses, and pet-friendly parks. This friendly neighborhood, perfect for walking, biking, and socializing, is conveniently located near area beaches, the historic downtown area, and the up-and-coming Wellen Park. Don’t miss the chance to make it yours! Schedule your viewing today and experience Southwood living at its best.
Last Agent to Sell the Property
ENGEL & VOELKERS VENICE DOWNTOWN License #3226366 Listed on: 08/06/2024
We collect this data history from publicly available records. To have your information removed, we recommend requesting removal directly through your county’s website.
Scotty Ledford
VUE REALTY, LLC
(941) 541-1047
156 Total Sales
1 in Venice East
$583,000 Price
Shaun Cumston
STERLING REALTY
(941) 241-3470
43 Total Sales
1 in Venice East
$290,000 Price
Ann Meisner
RE/MAX PALM
(941) 231-5108
57 Total Sales
2 in Venice East
$215K - $300K Price Range
Kristy Heitl
EXIT KING REALTY
(941) 263-0753
88 Total Sales
1 in Venice East
$380,000 Price
Kelly Pankiw
MOMENTUM REALTY
(717) 748-4354
144 Total Sales
3 in Venice East
$335K - $559K Price Range
Rob Brooker
MICHAEL SAUNDERS & COMPANY
(941) 231-5819
94 Total Sales
2 in Venice East
$340K - $417K Price Range
We collect this data history from publicly available records. To have your information removed, we recommend requesting removal directly through your county’s website.
| Date | Buyer | Sale Price | Title Company |
|---|---|---|---|
| $375,000 | Alliance Group Title | ||
| $200,000 | Gold Crest Title Services |
We collect this data history from publicly available records. To have your information removed, we recommend requesting removal directly through your county’s website.
| Date | Status | Borrower | Loan Amount |
|---|---|---|---|
| Open | $187,500 | ||
| Previous Owner | $160,000 |
We collect this data history from publicly available records. To have your information removed, we recommend requesting removal directly through your county’s website.
| Date | Event | Price | List to Sale | Price per Sq Ft | Prior Sale |
|---|---|---|---|---|---|
| 02/05/2025 02/05/25 | Sold | $375,000 | 0.0% | $236 / Sq Ft | |
| 01/07/2025 01/07/25 | Pending | -- | -- | -- | |
| 01/04/2025 01/04/25 | Price Changed | $375,000 | -3.8% | $236 / Sq Ft | |
| 11/30/2024 11/30/24 | Price Changed | $390,000 | -2.3% | $245 / Sq Ft | |
| 09/22/2024 09/22/24 | Price Changed | $399,000 | -1.5% | $251 / Sq Ft | |
| 08/06/2024 08/06/24 | For Sale | $405,000 | +102.5% | $255 / Sq Ft | |
| 08/17/2018 08/17/18 | Off Market | $200,000 | -- | -- | |
| 08/29/2014 08/29/14 | Sold | $200,000 | -7.0% | $126 / Sq Ft | View Prior Sale |
| 07/07/2014 07/07/14 | Pending | -- | -- | -- | |
| 06/24/2014 06/24/14 | For Sale | $215,000 | -- | $135 / Sq Ft |
We collect this data history from publicly available records. To have your information removed, we recommend requesting removal directly through your county’s website.
| Year | Tax Paid | Tax Assessment Tax Assessment Total Assessment is a certain percentage of the fair market value that is determined by local assessors to be the total taxable value of land and additions on the property. | Land | Improvement |
|---|---|---|---|---|
| 2025 | $2,188 | $181,134 | ||
| 2024 | $2,076 | $176,029 | ||
| 2023 | $2,076 | $170,902 | $0 | $0 |
| 2022 | $1,997 | $165,924 | $0 | $0 |
| 2021 | $1,948 | $161,091 | $0 | $0 |
| 2020 | $1,939 | $158,867 | $0 | $0 |
| 2019 | $1,855 | $155,295 | $0 | $0 |
| 2018 | $1,795 | $152,399 | $0 | $0 |
| 2017 | $1,783 | $149,264 | $0 | $0 |
| 2016 | $1,772 | $199,800 | $32,000 | $167,800 |
| 2015 | $1,688 | $168,300 | $26,000 | $142,300 |
| 2014 | $1,605 | $128,142 | $0 | $0 |
Seller's Agent in 2025
Magda Cetta Whelton
ENGEL & VOELKERS VENICE DOWNTOWN
(941) 408-4047
39 in this area
104 Total Sales
Buyer's Agent in 2025
Molly Beers
RE/MAX
(941) 954-5454
1 in this area
23 Total Sales
Buyer Co-Listing Agent in 2025
Richard Tritschler
RE/MAX
(941) 928-1292
2 in this area
276 Total Sales
Buyer's Agent in 2014
Cherie De Hay
SETTLES REAL ESTATE LLC
(941) 809-6828
2 in this area
96 Total Sales
Source: Stellar MLS
MLS Number: N6133950
APN: 0446-07-0055
Disclaimer: Certain information contained herein is derived from information provided by parties other than Homes.com. All information provided is deemed reliable, but is not guaranteed to be accurate and should be independently verified.
All data is obtained from various sources and may not have been verified by broker or MLS GRID. Supplied Open House Information is subject to change without notice. All information should be independently reviewed and verified for accuracy. Properties may or may not be listed by the office/agent presenting the information. Some IDX listings have been excluded from this website. IDX information is provided exclusively for personal, non-commercial use, and may not be used for any purpose other than to identify prospective properties consumers may be interested in purchasing. Information is deemed reliable but not guaranteed.
Listings courtesy of Stellar MLS as distributed by MLS GRID.
Based on information submitted to the MLS GRID
Listing Information presented by local MLS brokerage: Ten-X - (888)-952-6393
Ask me questions while you tour the home.