
Jacob Ralston
Allison James Estates & Homes
(805) 819-5407
160 Total Sales
1 in Rancho Highlands
$825,000 Price
Estimated Value: $587,249
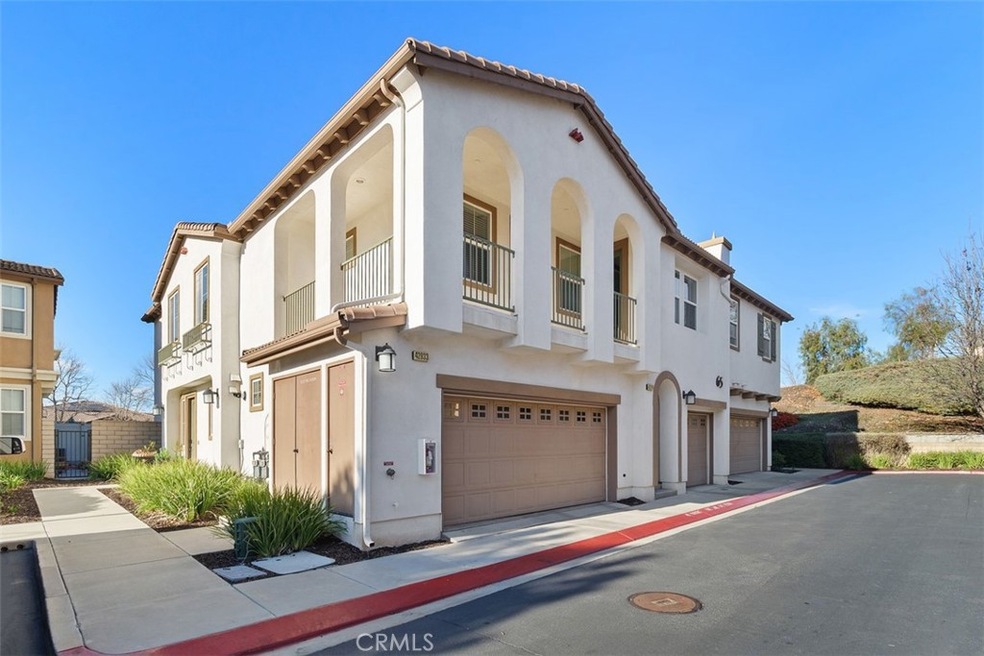
Welcome to 42933 Calle Cristal in Temecula’s highly sought-after Belvista community! This 1,523 sq. ft. home is all about comfort, style, and VALUE. Featuring 3 bedrooms and 2.5 bathrooms this home sits on one of the largest lots in the neighborhood, you get an amazing backyard that most homes in the community just don’t offer — perfect for entertaining, relaxing, or just enjoying outdoor living at its best. Inside, this home is a spacious, open layout. The modern kitchen with upgraded white cabinetry will make you feel right at home from the moment you step in. Enjoy the convenience of an attached two-car garage and energy-efficient PAID** solar to keep your monthly bills low. Plus, with LOW LOW taxes, it’s an affordable dream. This home is located on a quiet cul-de-sac, offering you peace and privacy, plus plenty of parking for you and your guests. The community is top-tier, featuring a refreshing pool, spa, tot lot, and picnic areas for plenty of outdoor fun and relaxation. The HOA has even won Community Association of the Year multiple times! With fantastic schools, shopping, dining, and Temecula Wine Country just around the corner, this location has it all. This one’s a must-see – schedule your tour today!"
Last Agent to Sell the Property
Mogul Real Estate Brokerage Phone: 949-246-3343 License #02028584 Listed on: 02/21/2025
We collect this data history from publicly available records. To have your information removed, we recommend requesting removal directly through your county’s website.
Jacob Ralston
Allison James Estates & Homes
(805) 819-5407
160 Total Sales
1 in Rancho Highlands
$825,000 Price
Brent Ballard
Anderson Ballard Companies
(747) 307-4526
167 Total Sales
2 in Rancho Highlands
$439K - $465K Price Range
CIERA SIMS-BOTSFORD
ANOMALY REAL ESTATE
(951) 749-9183
207 Total Sales
1 in Rancho Highlands
$495,000 Price
Van Rao
Prime One Realty
(619) 329-5175
25 Total Sales
2 in Rancho Highlands
$670K - $695K Price Range
Jacob Tolman
Trillion Real Estate
(855) 410-3541
62 Total Sales
1 in Rancho Highlands
$720,000 Price
Tom Bashe
Localist Realty
(951) 476-1176
177 Total Sales
1 in Rancho Highlands
$525,000 Price
We collect this data history from publicly available records. To have your information removed, we recommend requesting removal directly through your county’s website.
| Date | Buyer | Sale Price | Title Company |
|---|---|---|---|
| $620,000 | First American Title | ||
| Stuppy James H | $353,000 | First American Title Company | |
| Tescier Stacey L | -- | None Available | |
| Tescier Stacey Louise | $239,500 | Fidelity National Title |
We collect this data history from publicly available records. To have your information removed, we recommend requesting removal directly through your county’s website.
| Date | Status | Borrower | Loan Amount |
|---|---|---|---|
| Previous Owner | $282,420 | ||
| Previous Owner | Tescier Stacey Louise | $215,154 |
We collect this data history from publicly available records. To have your information removed, we recommend requesting removal directly through your county’s website.
| Date | Event | Price | List to Sale | Price per Sq Ft | Prior Sale |
|---|---|---|---|---|---|
| 03/17/2025 03/17/25 | Sold | $620,000 | 0.0% | $407 / Sq Ft | |
| 03/12/2025 03/12/25 | Price Changed | $620,000 | +3.3% | $407 / Sq Ft | |
| 02/24/2025 02/24/25 | Pending | -- | -- | -- | |
| 02/21/2025 02/21/25 | For Sale | $599,999 | +70.0% | $394 / Sq Ft | |
| 02/28/2017 02/28/17 | Sold | $353,000 | -0.5% | $232 / Sq Ft | View Prior Sale |
| 01/30/2017 01/30/17 | Pending | -- | -- | -- | |
| 01/18/2017 01/18/17 | For Sale | $354,900 | -- | $233 / Sq Ft |
We collect this data history from publicly available records. To have your information removed, we recommend requesting removal directly through your county’s website.
| Year | Tax Paid | Tax Assessment Tax Assessment Total Assessment is a certain percentage of the fair market value that is determined by local assessors to be the total taxable value of land and additions on the property. | Land | Improvement |
|---|---|---|---|---|
| 2026 | $4,365 | $632,400 | $158,100 | $474,300 |
| 2025 | $4,286 | $409,680 | $46,420 | $363,260 |
| 2023 | $4,286 | $393,773 | $44,618 | $349,155 |
| 2022 | $4,165 | $386,053 | $43,744 | $342,309 |
| 2021 | $4,085 | $378,485 | $42,887 | $335,598 |
| 2020 | $4,043 | $374,605 | $42,448 | $332,157 |
| 2019 | $3,996 | $367,261 | $41,616 | $325,645 |
| 2018 | $3,922 | $360,060 | $40,800 | $319,260 |
| 2017 | $2,821 | $254,114 | $42,439 | $211,675 |
| 2016 | $2,763 | $249,132 | $41,607 | $207,525 |
| 2015 | $2,716 | $245,391 | $40,983 | $204,408 |
| 2014 | $2,637 | $240,586 | $40,181 | $200,405 |
Seller's Agent in 2025
Shara Rojas
Mogul Real Estate
(949) 246-3343
9 in this area
50 Total Sales
Buyer's Agent in 2025
Christi Cecil-Stewart
Coldwell Banker Realty
(949) 249-6611
1 in this area
11 Total Sales
YA
Seller's Agent in 2017
Yasser Aguila Todd
NON-MEMBER/NBA or BTERM OFFICE
KD
Buyer's Agent in 2017
Kimberly Driussi
NON-MEMBER/NBA or BTERM OFFICE
SP
Buyer Co-Listing Agent in 2017
Sandra Peckinpah
Coldwell Banker Realty
Source: California Regional Multiple Listing Service (CRMLS)
MLS Number: SW25038699
APN: 944-332-018
Disclaimer: Certain information contained herein is derived from information provided by parties other than Homes.com. All information provided is deemed reliable, but is not guaranteed to be accurate and should be independently verified.
The multiple listing data appearing on this website, or contained in reports produced therefrom, is owned and copyrighted by California Regional Multiple Listing Service, Inc. ("CRMLS") and is protected by all applicable copyright laws. Information provided is for viewer's personal, non-commercial use and may not be used for any purpose other than to identify prospective properties the viewer may be interested in purchasing. All listing data, including but not limited to square footage and lot size is believed to be accurate, but the listing Agent, listing Broker and CRMLS and its affiliates do not warrant or guarantee such accuracy. The viewer should independently verify the listed data prior to making any decisions based on such information by personal inspection and/or contacting a real estate professional.
Based on information from California Regional Multiple Listing Service, Inc. and /or other sources. All data, including all measurements and calculations of area, is obtained from various sources and has not been, and will not be, verified by broker or MLS. All information should be independently reviewed and verified for accuracy. Properties may or may not be listed by the office/agent presenting the information
Ask me questions while you tour the home.