NOT LISTED FOR SALE

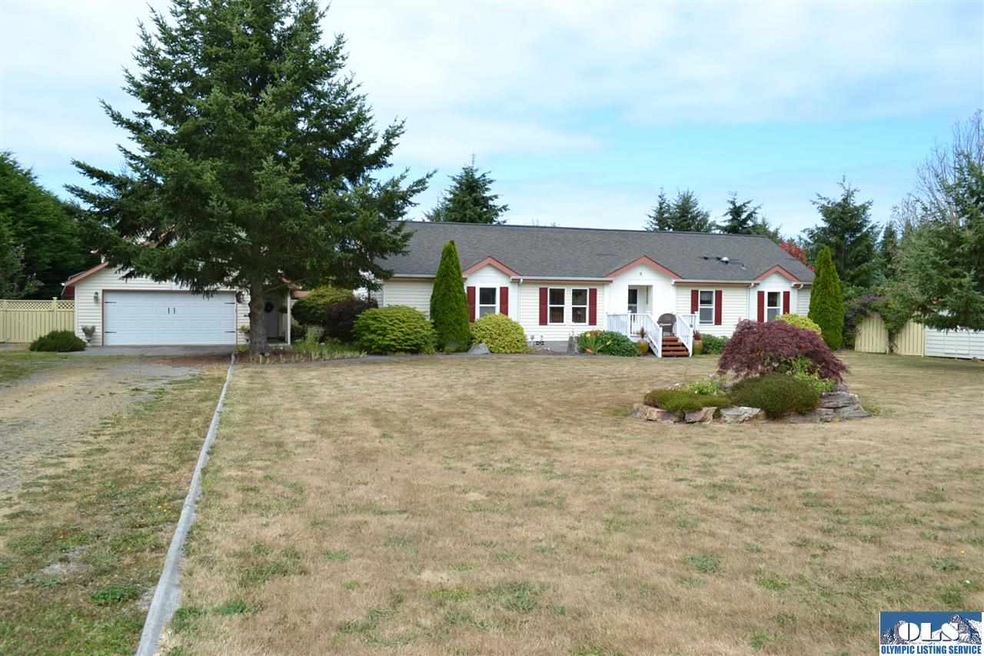
4294 Happy Valley Rd Sequim, WA 98382

Sequim Area
3 Beds
3 Baths
2,612 Sq Ft
1.16 Acre Lot

Sale Details

Date Sold: October 18, 2013

Last sale price $262,000 $100 Per Sq Ft

46 Days on Market

Highlights

  • Accessory Dwelling Unit (ADU)
  • Mountain View
  • Vaulted Ceiling
  • Fruit Trees
  • Guest Quarters
  • Mud Room

About This Home

As of October 2013

A special property located in desirable Happy Valley, just 1.5 miles from town. Enjoy views of the Olympic Mountains & peaceful farm pastures. The spacious kitchen is bright w/ natural lighting, gas range, new corian-like counters & tile backsplash. Beautifully designed home - open concept yet private spaces. Room for RV parking. The guest cottage is 884 SF, self-contained, full bathroom & separate bedroom/living space. Fruit & nut trees in the fenced back yard. Garden room & courtyard. MORE TO EXPLORE!

Last Agent to Sell the Property

Marc Thomsen

CB - Uptown Realty PA License #50210 Listed on: 08/04/2013

CB - Uptown Realty PA

Last Buyer's Agent

Suzi Schuenemann

PROFESSIONAL RLTY SRVCS SEQUIM INC License #82070

PROFESSIONAL RLTY SRVCS SEQUIM INC

Property Details

Home Type

  • Manufactured Home

Est. Annual Taxes

  • $2,804

Year Built

  • Built in 1999

Lot Details

  • 1.16 Acre Lot
  • Back Yard Fenced
  • Landscaped
  • Level Lot
  • Fruit Trees

Home Design

  • Concrete Foundation
  • Composition Roof
  • Cement Siding
  • Vinyl Siding

Interior Spaces

  • 2,612 Sq Ft Home
  • 1-Story Property
  • Vaulted Ceiling
  • Skylights
  • Fireplace
  • Mud Room
  • Family Room Downstairs
  • Living Room
  • Workshop
  • Storage
  • Mountain Views

Kitchen

  • Oven or Range
  • Microwave
  • Dishwasher

Flooring

  • Wall to Wall Carpet
  • Laminate

Bedrooms and Bathrooms

  • 3 Bedrooms
  • Guest Quarters
  • Bathroom on Main Level
  • 3 Full Bathrooms
  • Dual Sinks
  • Soaking Tub
  • Separate Shower

Parking

  • 2 Car Detached Garage
  • Workbench in Garage
  • Garage Door Opener
  • Gravel Driveway

Outdoor Features

  • Enclosed Patio or Porch
  • Outbuilding

Utilities

  • Forced Air Heating System
  • Propane
  • Private Water Source
  • Well
  • Private Sewer

Additional Features

  • Accessory Dwelling Unit (ADU)
  • Pump House

Community Details

  • 2 Units

Listing and Financial Details

  • Assessor Parcel Number 033030439030

Property Details

Home Type

Manufactured Home

Est. Annual Taxes

$2,804

Year Built

Built in 1999

Lot Details

1.16 Acres

Listing Details

  • Addendum: The garden room is a wonderful addition to the home. Lots of light - perfect for plants, peaceful reading, morning coffee breaks - looks out to a park-like setting in the back yard. You will want to pause & enjoy the outside courtyard equipped with a s
  • Additional Features: Aux-Dwelling Unit
  • Bathroom Equipment: Double Sink, Separate Shower, Soak Tub
  • Ceilings: Textured, Vaulted
  • Class: Residential
  • Foundation: Concrete, Concrete Runner, Tiedown
  • Heat: Electric, Fireplace, Forced Air, Propane
  • Level Entry Main: Full, Finished, Mbr, Mba, Walk-In, Br2, Br3, Full Bath, Full Bath 2, Kitchen, Mud Room, Pantry, Family Room, Guest Quarters, Living Room
  • Lot Dimensions: 1.16
  • Number Of Bedrooms: 3
  • Patio Deck: Concrete, Enclosed, Patio
  • Road Access: Public, Paved
  • Sewage: Private, Sewer
  • Finished Sq Ft: 2612
  • Storage: Indoor
  • Structure Type: 1 Story
  • Assessor Parcel Number: 033030439030
  • Type: Manuf/Mobile
  • View: Mountains
  • View 2: Unobstructed Mountains
  • Year Built: 1999
  • Zoning Description: Residential
  • Other Phone: 6097424974
  • Special Features: None
  • Property Sub Type: MobileManufactured
  • Year Renovated: 2010

Interior Features

  • Appliances: Dishwasher, Microwave, Range/Oven
  • Dining Area: Breakfast Bar, Separate
  • Floors: Laminate, Ww Carpet
  • Full Bathrooms: 3
  • Interior Amenities: Skylight
  • Walls: Textured

Exterior Features

  • Exterior Features: Covered Porch, Guest House, Outbuilding, Pump House, Workshop
  • Fenced: Back Yard
  • Number Of Acres: 1.16
  • Roof: Composition
  • Siding: Fiber Cement, Vinyl

Garage/Parking

  • Driveway: Gravel
  • Garage: 2 Car, Detached, Concrete Pad, Workbench, Door Opener
  • Garage Sq Ft: 418

Utilities

  • Water: Private, Well

Schools

  • Schools: Sequim Hs

Lot Info

  • Topography: Level

Multi Family

  • Number Of Units: 2

Tax Info

  • Taxes Dollar: 2804

Ownership History

We collect this data history from publicly available records. To have your information removed, we recommend requesting removal directly through your county’s website.

Date Name Owned For Owner Type

Purchase Details

Listed on
Aug 4, 2013
Closed on
Oct 9, 2013
Sold by
Bought by
Seller's Agent
Marc Thomsen
CB - Uptown Realty PA
Buyer's Agent
Suzi Schuenemann
PROFESSIONAL RLTY SRVCS SEQUIM INC
List Price
$285,000
Sold Price
$262,000
Premium/Discount to List
-$23,000
-8.07%

Home Financials for this Owner

Home Financials are based on the most recent Mortgage that was taken out on this home.
Original Mortgage
$200,000
Interest Rate
0.0455%
Mortgage Type
New Conventional

Purchase Details

Closed on
Mar 13, 2009
Sold by
Bought by
Source: Public Records
Create a Home Valuation Report for This Property
The Home Valuation Report is an in-depth analysis detailing your home's value as well as a comparison with similar homes in the area

Purchase History

We collect this data history from publicly available records. To have your information removed, we recommend requesting removal directly through your county’s website.

Date Buyer Sale Price Title Company
$262,000 Clallam Title Company
$292,000 Clallam Title Co
Source: Public Records

Mortgage History

We collect this data history from publicly available records. To have your information removed, we recommend requesting removal directly through your county’s website.

Date Status Borrower Loan Amount
Open $802,500
Closed $1
Closed $200,000
Source: Public Records

Property History

We collect this data history from publicly available records. To have your information removed, we recommend requesting removal directly through your county’s website.

Date Event Price List to Sale Price per Sq Ft
10/18/2013 10/18/13 Sold $262,000 -8.1% $100 / Sq Ft
09/19/2013 09/19/13 Pending -- -- --
08/04/2013 08/04/13 For Sale $285,000 -- $109 / Sq Ft
Source: Olympic Listing Service

Tax History

We collect this data history from publicly available records. To have your information removed, we recommend requesting removal directly through your county’s website.

Year Tax Paid Tax Assessment Tax Assessment Total Assessment is a certain percentage of the fair market value that is determined by local assessors to be the total taxable value of land and additions on the property. Land Improvement
2026 $1,811 $524,721 $105,559 $419,162
2025 $1,811 $519,443 $100,281 $419,162
2023 $1,711 $492,013 $95,757 $396,256
2022 $2,167 $499,591 $82,939 $416,652
2021 $2,103 $340,080 $75,399 $264,681
2020 $2,100 $295,966 $75,399 $220,567
2018 $2,830 $295,966 $75,399 $220,567
2017 $2,415 $250,488 $75,399 $175,089
2016 $2,270 $255,486 $75,399 $180,087
2015 $2,658 $234,072 $75,399 $158,673
2013 $2,658 $229,735 $75,399 $154,336
2012 $2,658 $265,533 $87,673 $177,860
Source: Public Records

Agents Affiliated with this Home

  • Section Image
  • Section Image
See All Agents

Map

Source: Olympic Listing Service

MLS Number: 271778

Olympic Listing Service
Your Personal Tour Guide

Ask me questions while you tour the home.