
Kelly Mahoney
The Agency Cleveland Northcoast
(234) 815-1010
108 Total Sales
2 in Bath
$485K - $1.3M Price Range
Estimated Value: $1,167,759
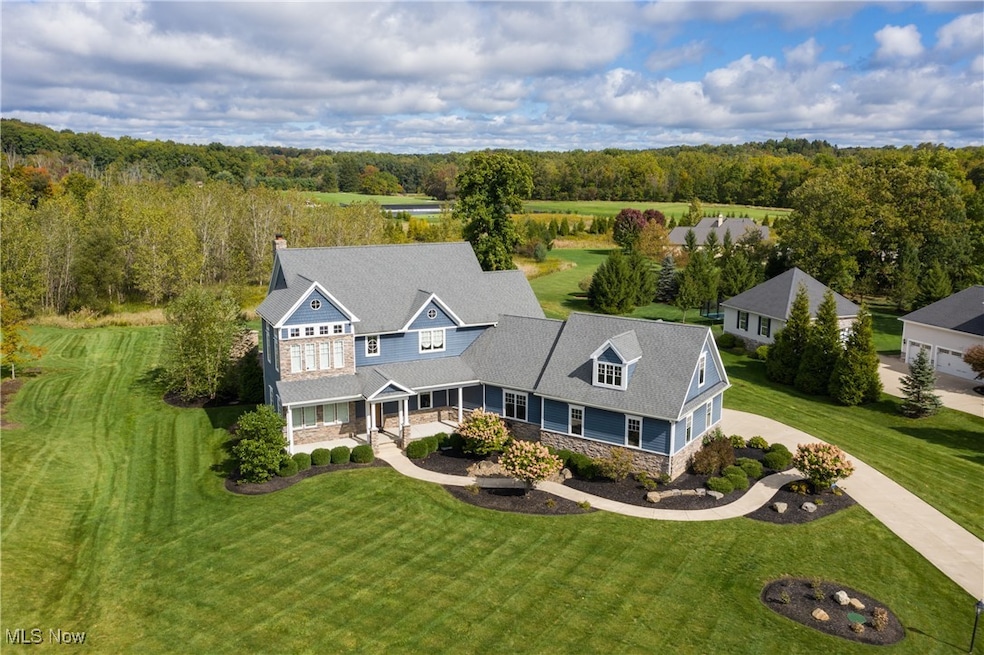
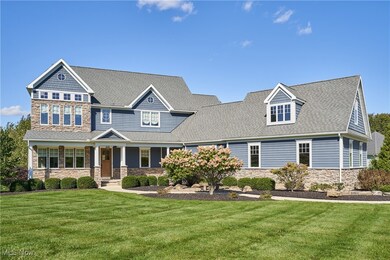
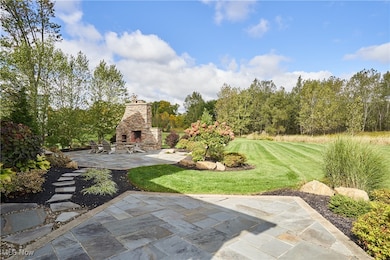
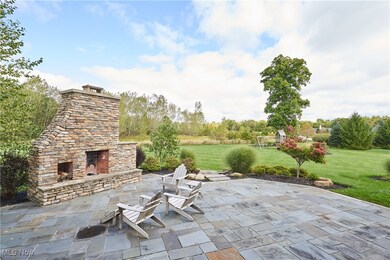
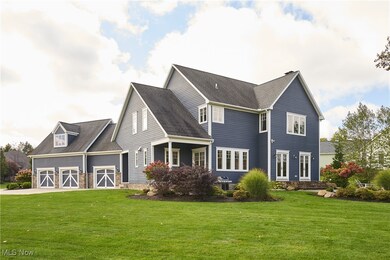
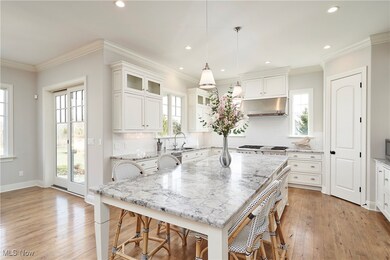
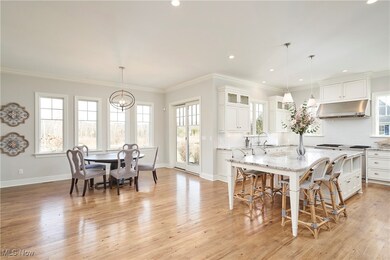
Like new in extraordinary Firestone Trace. Sweeping outdoor views, gorgeous hardscaping and abundant natural light bring the outdoors in. 3 fireplaces! 9' ceilings, and warm hickory wood floors. The sparkling kitchen with every amenity is a showstopper. Kitchen opens to Great Room with marble fireplace, built-in cabinetry and double French doors to outdoor living/entertaining space featuring bluestone patio, Rumford-style fireplace, beautiful plantings and opens to large level yard with lovely views and privacy. Office with French doors on main level features unique and extensive library space. Awesome Mudroom with separate closets and side porch. Bright and spacious laundry. Upstairs the Primary Suite is a true retreat. Spa Bath with double sinks plus vanity, soaking tub, walk-in shower and Custom Closet add luxury to this stunning and functional space. The 3 remaining bedrooms all include walk-in closets; one bedroom with en-suite bath. The Lower Level offers endless options for relaxing or entertaining. Rec Room includes fireplace flanked by garden windows with wet bar and generous closet for storage. Lower level full bath is gorgeous! And to top it off there is a charming hideaway designed for the original owner's little ones to read or play! The attached 3-car garage is equipped for electric car charging. Geothermal heating and cooling! Partial house generator. Room to add elevator. Come see why residents love Firestone Trace with its community pool and tennis, clubhouse, extensive greenspace including walking/running trails, and proximity to highways, shopping and dining. Call today for your private showing!
Last Agent to Sell the Property
Berkshire Hathaway HomeServices Stouffer Realty Brokerage Email: laurahduryea@gmail.com 330-606-7131 License #2006004525 Listed on: 03/05/2025
We collect this data history from publicly available records. To have your information removed, we recommend requesting removal directly through your county’s website.
Kelly Mahoney
The Agency Cleveland Northcoast
(234) 815-1010
108 Total Sales
2 in Bath
$485K - $1.3M Price Range
Kaye Pitzen
Berkshire Hathaway HomeServices Stouffer Realty
(440) 553-8610
51 Total Sales
1 in Bath
$799,900 Price
Tera Somogyi
Keller Williams Living
(440) 616-7530
153 Total Sales
1 in Bath
$377,900 Price
Linda Page
Berkshire Hathaway HomeServices Stouffer Realty
(330) 937-9340
35 Total Sales
1 in Bath
$897,000 Price
Denise Schnur
Century 21 DeAnna Realty
(234) 271-2823
29 Total Sales
1 in Bath
$270,000 Price
Andrew Prinios
EXP Realty, LLC.
(216) 714-8416
62 Total Sales
1 in Bath
$330,000 Price
We collect this data history from publicly available records. To have your information removed, we recommend requesting removal directly through your county’s website.
| Date | Buyer | Sale Price | Title Company |
|---|---|---|---|
| $1,220,000 | Infinity Title | ||
| $900,000 | Allegiance | ||
| $164,900 | Competitive Title | ||
| $145,000 | None Available | ||
| $135,000 | -- |
We collect this data history from publicly available records. To have your information removed, we recommend requesting removal directly through your county’s website.
| Date | Status | Borrower | Loan Amount |
|---|---|---|---|
| Open | $854,000 | ||
| Previous Owner | $500,000 | ||
| Previous Owner | $520,000 | ||
| Previous Owner | $613,600 | ||
| Previous Owner | $131,920 | ||
| Previous Owner | $116,000 |
We collect this data history from publicly available records. To have your information removed, we recommend requesting removal directly through your county’s website.
| Date | Event | Price | List to Sale | Price per Sq Ft | Prior Sale |
|---|---|---|---|---|---|
| 04/09/2025 04/09/25 | Sold | $1,220,000 | -1.6% | $241 / Sq Ft | |
| 03/05/2025 03/05/25 | For Sale | $1,240,000 | +37.8% | $245 / Sq Ft | |
| 11/19/2020 11/19/20 | Sold | $900,000 | 0.0% | $149 / Sq Ft | View Prior Sale |
| 10/12/2020 10/12/20 | Pending | -- | -- | -- | |
| 10/10/2020 10/10/20 | For Sale | $900,000 | -- | $149 / Sq Ft |
We collect this data history from publicly available records. To have your information removed, we recommend requesting removal directly through your county’s website.
| Year | Tax Paid | Tax Assessment Tax Assessment Total Assessment is a certain percentage of the fair market value that is determined by local assessors to be the total taxable value of land and additions on the property. | Land | Improvement |
|---|---|---|---|---|
| 2026 | $26,155 | $353,308 | $68,632 | $284,676 |
| 2025 | $13,709 | $263,001 | $65,461 | $197,540 |
| 2024 | $13,709 | $263,001 | $65,461 | $197,540 |
| 2023 | $13,709 | $263,001 | $65,461 | $197,540 |
| 2022 | $13,186 | $217,358 | $54,100 | $163,258 |
| 2021 | $13,050 | $217,855 | $54,100 | $163,755 |
| 2020 | $12,792 | $217,860 | $54,100 | $163,760 |
| 2019 | $13,334 | $213,040 | $60,380 | $152,660 |
| 2018 | $13,180 | $213,040 | $60,380 | $152,660 |
| 2017 | $12,166 | $213,040 | $60,380 | $152,660 |
| 2016 | $12,633 | $195,000 | $60,380 | $134,620 |
| 2015 | $12,166 | $195,000 | $60,380 | $134,620 |
| 2014 | $11,835 | $195,000 | $60,380 | $134,620 |
| 2013 | $12,135 | $202,530 | $60,380 | $142,150 |
Seller's Agent in 2025
Laura Duryea
Berkshire Hathaway HomeServices Stouffer Realty
(330) 606-7131
122 Total Sales
Buyer's Agent in 2025
Mark Vittardi
CENTURY 21 DePiero & Associates, Inc.
(440) 666-3405
518 Total Sales
Seller's Agent in 2020
Alison Baranek
Berkshire Hathaway HomeServices Stouffer Realty
(330) 289-5444
288 Total Sales
Buyer's Agent in 2020
Beth Rodgers
Howard Hanna
(330) 607-3987
158 Total Sales
Source: MLS Now
MLS Number: 5103775
APN: 04-07086
Disclaimer: Certain information contained herein is derived from information provided by parties other than Homes.com. All information provided is deemed reliable, but is not guaranteed to be accurate and should be independently verified.
IDX information is provided exclusively for personal, non-commercial use, and may not be used for any purpose other than to identify prospective properties consumers may be interested in purchasing. Information is deemed reliable but not guaranteed.
Ask me questions while you tour the home.