NOT LISTED FOR SALE

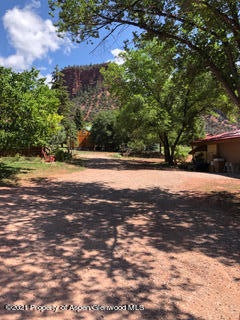
4295 Frying Pan Rd Basalt, CO 81621

3 Beds
2.5 Baths
1,952 Sq Ft
1.04 Acre Lot

Sale Details

Date Sold: July 23, 2021

Last sale price $850,000 $435 Per Sq Ft

Highlights

  • No HOA
  • Baseboard Heating
  • South Facing Home
  • Views
  • Laundry Facilities
  • Property is in excellent condition

About This Home

As of July 2021

This home is located at 4295 Frying Pan Rd, Basalt, CO 81621 since 24 August 2021. This property was built in 1972. 4295 Frying Pan Rd is a home located in Eagle County.

Last Agent to Sell the Property

Holly Goldstein

Slifer Smith & Frampton RFV Brokerage Phone: (970) 925-8088 License #FA.40021903 Listed on: 08/24/2021
Last Buyer's Agent

Holly Goldstein

The Agency Aspen License #FA.40021903

The Agency Aspen
Create a Home Valuation Report for This Property
The Home Valuation Report is an in-depth analysis detailing your home's value as well as a comparison with similar homes in the area

Home Details

Home Type

  • Single Family

Est. Annual Taxes

  • $2,816

Year Built

  • Built in 1972

Lot Details

  • 1.04 Acre Lot
  • South Facing Home
  • Southern Exposure
  • Gentle Sloping Lot
  • Property is in excellent condition
  • Property is zoned 1-R1

Home Design

  • Slab Foundation
  • Frame Construction
  • Membrane Roofing
  • Wood Siding
  • Stucco Exterior

Interior Spaces

  • 1,952 Sq Ft Home
  • 2-Story Property
  • Wood Burning Fireplace
  • Property Views

Bedrooms and Bathrooms

  • 3 Bedrooms

Parking

  • 2 Car Garage
  • Carport

Location

  • Mineral Rights Excluded

Utilities

  • No Cooling
  • Baseboard Heating
  • Propane
  • Water Rights Not Included
  • Well
  • Septic Tank
  • Septic System

Listing and Financial Details

  • Assessor Parcel Number 246702300011

Community Details

Overview

  • No Home Owners Association
  • Seven Castles Subdivision

Amenities

  • Laundry Facilities

Home Details

Home Type

Single Family

Est. Annual Taxes

$2,816

Year Built

Built in 1972

Lot Details

1.04 Acres

Listing Details

  • Property Sub Type: Single Family Residence
  • Prop. Type: Residential
  • Lot Size Acres: 1.04
  • Subdivision Name: Seven Castles
  • Directions: MM 4 on Frying Pan
  • Architectural Style: Two Story
  • Carport Y N: Yes
  • Master Model: No
  • New Construction: No
  • Year Built: 1972
  • Tax Parcel Letter: R027795
  • Attribution Contact: (970) 925-8088
  • Location Info:Furnished: No
  • Keywords Info:Pre-Fabricated Home: No
  • General Info:Zoning2: 1-R1
  • General Info:Main Floor Master: No
  • Listing Info:Short Sale: No
  • Listing Info:REO: No
  • Listing Info:Auction: No
  • Listing Info:Foreclosure: No
  • Listing Info:ADU: No
  • General Info:Levels: 2.0
  • General Info:Short Termable: Yes
  • Financing Info:Taxes2: 2816.2
  • Financing Info:Tax Year2: 2020
  • Laundry Facility:Area4: Yes
  • Exterior:Wood Siding: Yes
  • Condition:Excellent: Yes
  • Substructure:Slab: Yes
  • Roof:Membrane: Yes
  • Water Rights:No3: Yes
  • Electric:Yes: Public
  • Mineral Rights:No2: Yes
  • Cooling:None: Yes
  • Exterior:Stucco: Yes
  • General Info:Unit Faces: South
  • Style:Two Story: Yes
  • Carport:_two_ Car: Yes
  • Sanitation:Septic: Yes
  • Home Performance Programs:Energy Star Rated: No
  • Water:Well - Household: Yes
  • Financing Info:HOA Dues YN: No
  • Special Features: None

Interior Features

  • Furnished: Unfurnished
  • Full Bathrooms: 2
  • Half Bathrooms: 1
  • Total Bedrooms: 3
  • Fireplace Features: Wood Burning
  • Fireplaces: 1
  • Fireplace: Yes
  • Living Area: 1952.0
  • Fireplace:Wood Burning: Yes

Exterior Features

  • Construction Type: Wood Siding, Stucco, Frame
  • Direction Faces: South
  • Foundation Details: Slab
  • Property Condition: Excellent
  • Roof: Membrane
  • Construction:Frame: Yes

Garage/Parking

  • Attached Garage: No
  • Parking Features: 2 Car
  • Keywords Info:Garage: 2 Car
  • Parking Area:_two_ Car2: Yes

Utilities

  • Cooling: None
  • Cooling Y N: No
  • Heating: Baseboard
  • Heating Yn: Yes
  • Electric: Yes
  • Sewer: Septic Tank
  • Utilities: Propane
  • Water Source: Well - Household
  • Heating:Baseboard: Yes
  • Gas/Propane: Yes

Association/Amenities

  • Listing Info:Member Association: Aspen Association
  • Location Amenities:Views: Yes
  • Location Amenities:Gentle Topo: Yes
  • Location Amenities:Exposure Southern: Yes

Lot Info

  • Lot Size Sq Ft: 45302.0
  • Parcel #: 246702300011
  • Zoning: 1-R1
  • ResoLotSizeUnits: Acres

Tax Info

  • Tax Annual Amount: 2816.2
  • Tax Year: 2020

Property History

We collect this data history from publicly available records. To have your information removed, we recommend requesting removal directly through your county’s website.

Date Event Price List to Sale Price per Sq Ft Prior Sale
08/24/2021 08/24/21 For Sale $950,000 +11.8% $487 / Sq Ft
07/23/2021 07/23/21 Sold $850,000 +102.4% $435 / Sq Ft
05/25/2021 05/25/21 Pending -- -- --
04/28/2014 04/28/14 Sold $420,000 -11.6% $215 / Sq Ft View Prior Sale
03/14/2014 03/14/14 Pending -- -- --
01/27/2014 01/27/14 For Sale $475,000 -- $243 / Sq Ft
Source: Aspen Glenwood MLS

Tax History

We collect this data history from publicly available records. To have your information removed, we recommend requesting removal directly through your county’s website.

Year Tax Paid Tax Assessment Tax Assessment Total Assessment is a certain percentage of the fair market value that is determined by local assessors to be the total taxable value of land and additions on the property. Land Improvement
2025 $5,762 $98,190 $26,000 $72,190
2024 $5,762 $77,410 $29,930 $47,480
2023 $5,762 $77,410 $29,930 $47,480
2022 $3,095 $38,510 $13,900 $24,610
2021 $2,956 $36,820 $14,300 $22,520
2020 $2,816 $36,820 $14,300 $22,520
2019 $2,843 $36,820 $14,300 $22,520
2018 $2,917 $37,420 $14,400 $23,020
2017 $2,762 $37,420 $14,400 $23,020
2016 $2,264 $30,140 $13,930 $16,210
2015 -- $30,140 $13,930 $16,210
2014 $1,876 $26,290 $13,930 $12,360
Source: Public Records

Agents Affiliated with this Home

See All Agents

Map

Source: Aspen Glenwood MLS

MLS Number: 171711

Aspen Glenwood MLS

APN: 2467 023 00 011

Your Personal Tour Guide

Ask me questions while you tour the home.