
Brian Harvey
Keller Williams Advantage Realty
(970) 670-9680
92 Total Sales
1 in Southeast Westminster
$525,000 Price

Estimated Value: $465,000 - $529,000
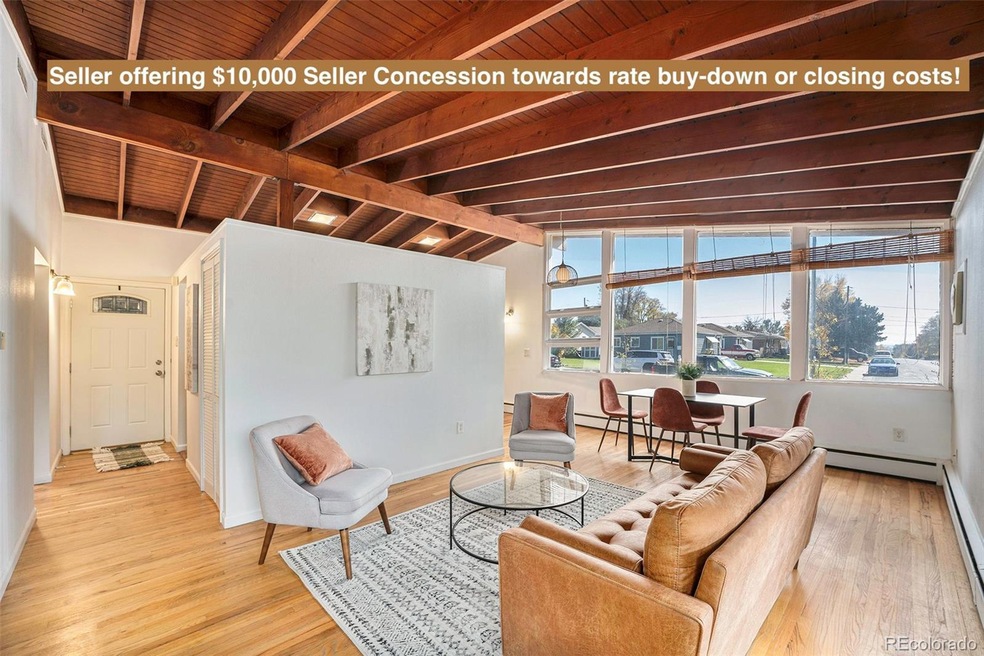
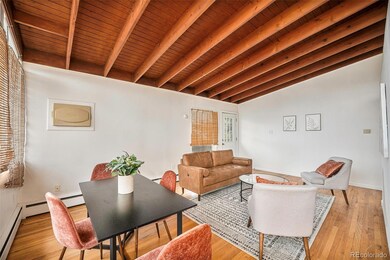
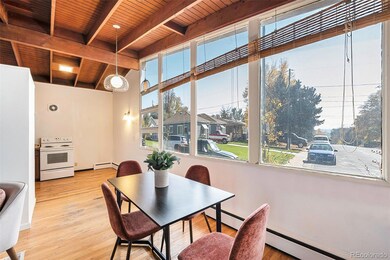
**Seller is offering a $10,000 concession to the Buyer for a rate buy-down or towards closing cost!** Welcome to this stunning mid-century modern home, where timeless design meets contemporary living. This architectural gem boasts beautiful original exposed wood ceiling and beams and hardwood floors, exuding warmth and character throughout.
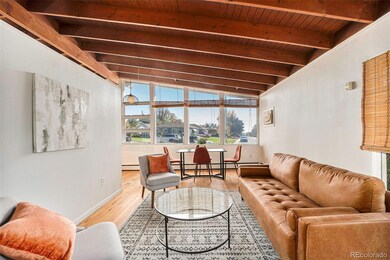
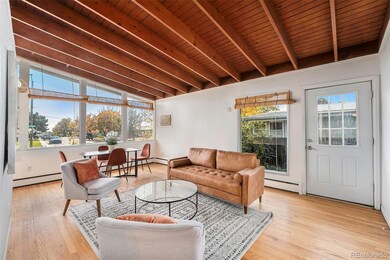
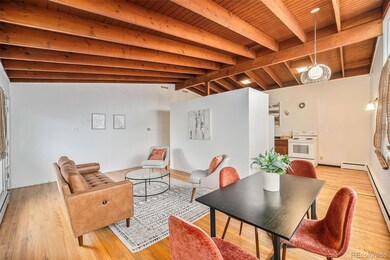
As you step inside, you'll be immediately captivated by the soaring ceilings and expansive windows that flood the home with natural light, creating a bright and airy atmosphere. The open concept layout seamlessly connects the living spaces, perfect for both entertaining and everyday living.
The living room is the heart of the home showcasing the exquisite wood beams that add a touch of rustic charm. This space is ideal for gathering with friends and family. Three spacious bedrooms offer comfort and privacy, each with their own unique charm.
Walk down the stairs to a newly carpeted and painted basement with expansive space. A large open family room that would be great for unwinding after a long day watching a movie or a children's play oasis. You will find an additional nonconforming bedroom that would be great for a home office or a space to have a home gym. This level has the convenience of a 1/2 bathroom ready for use and the rough-in's already in place to expand to add a shower. This basement allows for plenty of storage in the unfinished storage room. You can truly have it all.
Located in a desirable neighborhood, this home is conveniently situated near shops, restaurants, and walking distance to Sunset Park. Commuting is a breeze with easy access to US36 and I76.
Sunset Lanes was designed by MIT and Harvard trained architect, Norton Polivnick of the firm Baume & Polivnick. They are known for having designed mid-century modern homes and other major projects in the Denver area. Come make this little piece of history yours today! Schedule a showing today and discover the endless possibilities that await you!
Last Agent to Sell the Property
HomeSmart Brokerage Email: movewithmaryann@gmail.com,248-345-7250 License #100087890 Listed on: 10/26/2023
We collect this data history from publicly available records. To have your information removed, we recommend requesting removal directly through your county’s website.
Brian Harvey
Keller Williams Advantage Realty
(970) 670-9680
92 Total Sales
1 in Southeast Westminster
$525,000 Price
Kimberly Chatman
Coldwell Banker Realty 18
(720) 730-9251
40 Total Sales
1 in Southeast Westminster
$512,500 Price
Brandi Schott
The Colorado Group
(720) 807-5912
82 Total Sales
1 in Southeast Westminster
$583,140 Price
Juan Munoz
eXp Realty, LLC
(720) 706-6535
127 Total Sales
2 in Southeast Westminster
$400K - $725K Price Range
Felipe Figueroa
Remax inMotion
(720) 513-2525
138 Total Sales
2 in Southeast Westminster
$466K - $483K Price Range
Jennifer Kelly
Epique Realty
(970) 698-8025
196 Total Sales
2 in Southeast Westminster
$450K - $480K Price Range
We collect this data history from publicly available records. To have your information removed, we recommend requesting removal directly through your county’s website.
| Date | Buyer | Sale Price | Title Company |
|---|---|---|---|
| $477,000 | Equitable Title | ||
| Bleeda Andrew William | $226,100 | Fidelity National Title Ins | |
| Spencer Nathaniel A | -- | None Available | |
| Spencer Nathaniel A | $72,501 | Stewart Title |
We collect this data history from publicly available records. To have your information removed, we recommend requesting removal directly through your county’s website.
| Date | Status | Borrower | Loan Amount |
|---|---|---|---|
| Open | $385,600 | ||
| Closed | Quick Tyler Spence | $381,600 | |
| Previous Owner | Bleeda Andrew William | $203,490 | |
| Previous Owner | Spencer Nathan | $25,000 | |
| Previous Owner | Spencer Nathaniel A | $110,000 | |
| Previous Owner | Spencer Nathaniel A | $40,000 |
We collect this data history from publicly available records. To have your information removed, we recommend requesting removal directly through your county’s website.
| Date | Event | Price | List to Sale | Price per Sq Ft |
|---|---|---|---|---|
| 12/14/2023 12/14/23 | Sold | $477,000 | -4.6% | $243 / Sq Ft |
| 10/26/2023 10/26/23 | For Sale | $499,900 | -- | $255 / Sq Ft |
We collect this data history from publicly available records. To have your information removed, we recommend requesting removal directly through your county’s website.
| Year | Tax Paid | Tax Assessment Tax Assessment Total Assessment is a certain percentage of the fair market value that is determined by local assessors to be the total taxable value of land and additions on the property. | Land | Improvement |
|---|---|---|---|---|
| 2025 | $2,951 | $31,890 | $5,780 | $26,110 |
| 2024 | $2,951 | $29,310 | $5,310 | $24,000 |
| 2023 | $2,927 | $34,500 | $5,410 | $29,090 |
| 2022 | $2,749 | $27,080 | $5,560 | $21,520 |
| 2021 | $2,832 | $27,080 | $5,560 | $21,520 |
| 2020 | $3,254 | $24,690 | $5,720 | $18,970 |
| 2019 | $2,535 | $24,690 | $5,720 | $18,970 |
| 2018 | $2,043 | $19,780 | $5,760 | $14,020 |
| 2017 | $1,741 | $19,780 | $5,760 | $14,020 |
| 2016 | $1,160 | $12,400 | $2,710 | $9,690 |
| 2015 | $1,159 | $12,400 | $2,710 | $9,690 |
| 2014 | -- | $10,800 | $2,230 | $8,570 |
Seller's Agent in 2023
Maryann Nabholz
HomeSmart
(248) 345-7250
2 in this area
42 Total Sales
JK
Buyer's Agent in 2023
JANINE KAHLER
Corlett Creek Real Estate
(720) 300-5020
1 in this area
15 Total Sales
Source: REcolorado®
MLS Number: 7092623
APN: 1719-31-2-03-023
Disclaimer: Certain information contained herein is derived from information provided by parties other than Homes.com. All information provided is deemed reliable, but is not guaranteed to be accurate and should be independently verified.
All data is obtained from various sources and may not have been verified by broker or MLS GRID. Supplied Open House Information is subject to change without notice. All information should be independently reviewed and verified for accuracy. Properties may or may not be listed by the office/agent presenting the information. Some IDX listings have been excluded from this website. The content relating to real estate for sale in this Web site comes in part from the Internet Data eXchange (“IDX”) program of METROLIST, INC., DBA RECOLORADO®. Real estate listings held by brokers other than Ten-X are marked with the IDX Logo. This information is being provided for the consumers’ personal, non-commercial use and may not be used for any other purpose. All information is subject to change and should be independently verified.
This publication is designed to provide information with regard to the subject matter covered. It is displayed with the understanding that the publisher and authors are not engaged in rendering real estate, legal, accounting, tax, or other professional services and that the publisher and authors are not offering such advice in this publication. If real estate, legal, or other expert assistance is required, the services of a competent, professional person should be sought.
The information contained in this publication is subject to change without notice. METROLIST, INC., DBA RECOLORADO MAKES NO WARRANTY OF ANY KIND WITH REGARD TO THIS MATERIAL, INCLUDING, BUT NOT LIMITED TO, THE IMPLIED WARRANTIES OF MERCHANTABILITY AND FITNESS FOR A PARTICULAR PURPOSE. METROLIST, INC., DBA RECOLORADO SHALL NOT BE LIABLE FOR ERRORS CONTAINED HEREIN OR FOR ANY DAMAGES IN CONNECTION WITH THE FURNISHING, PERFORMANCE, OR USE OF THIS MATERIAL.
PUBLISHER’S NOTICE: All real estate advertised herein is subject to the Federal Fair Housing Act and the Colorado Fair Housing Act, which Acts make it illegal to make or publish any advertisement that indicates any preference, limitation, or discrimination based on race, color, religion, sex, handicap, familial status, or national origin.
METROLIST, INC., DBA RECOLORADO will not knowingly accept any advertising for real estate that is in violation of the law. All persons are hereby informed that all dwellings advertised are available on an equal opportunity basis.
© 2026 METROLIST, INC., DBA RECOLORADO® – All Rights Reserved. 6455 S. Yosemite St., Suite 500 Greenwood Village, CO 80111 USA
ALL RIGHTS RESERVED WORLDWIDE. No part of this publication may be reproduced, adapted, translated, stored in a retrieval system or transmitted in any form or by any means, electronic, mechanical, photocopying, recording, or otherwise, without the prior written permission of the publisher. The information contained herein including but not limited to all text, photographs, digital images, virtual tours, may be seeded and monitored for protection and tracking.
Listings courtesy of REcolorado® as distributed by MLS GRID.
Based on information submitted to the MLS GRID
Ask me questions while you tour the home.