BW
Seller's Agent in 2024
Becky Wark
NORTH & COMPANY REALTORS GLBR
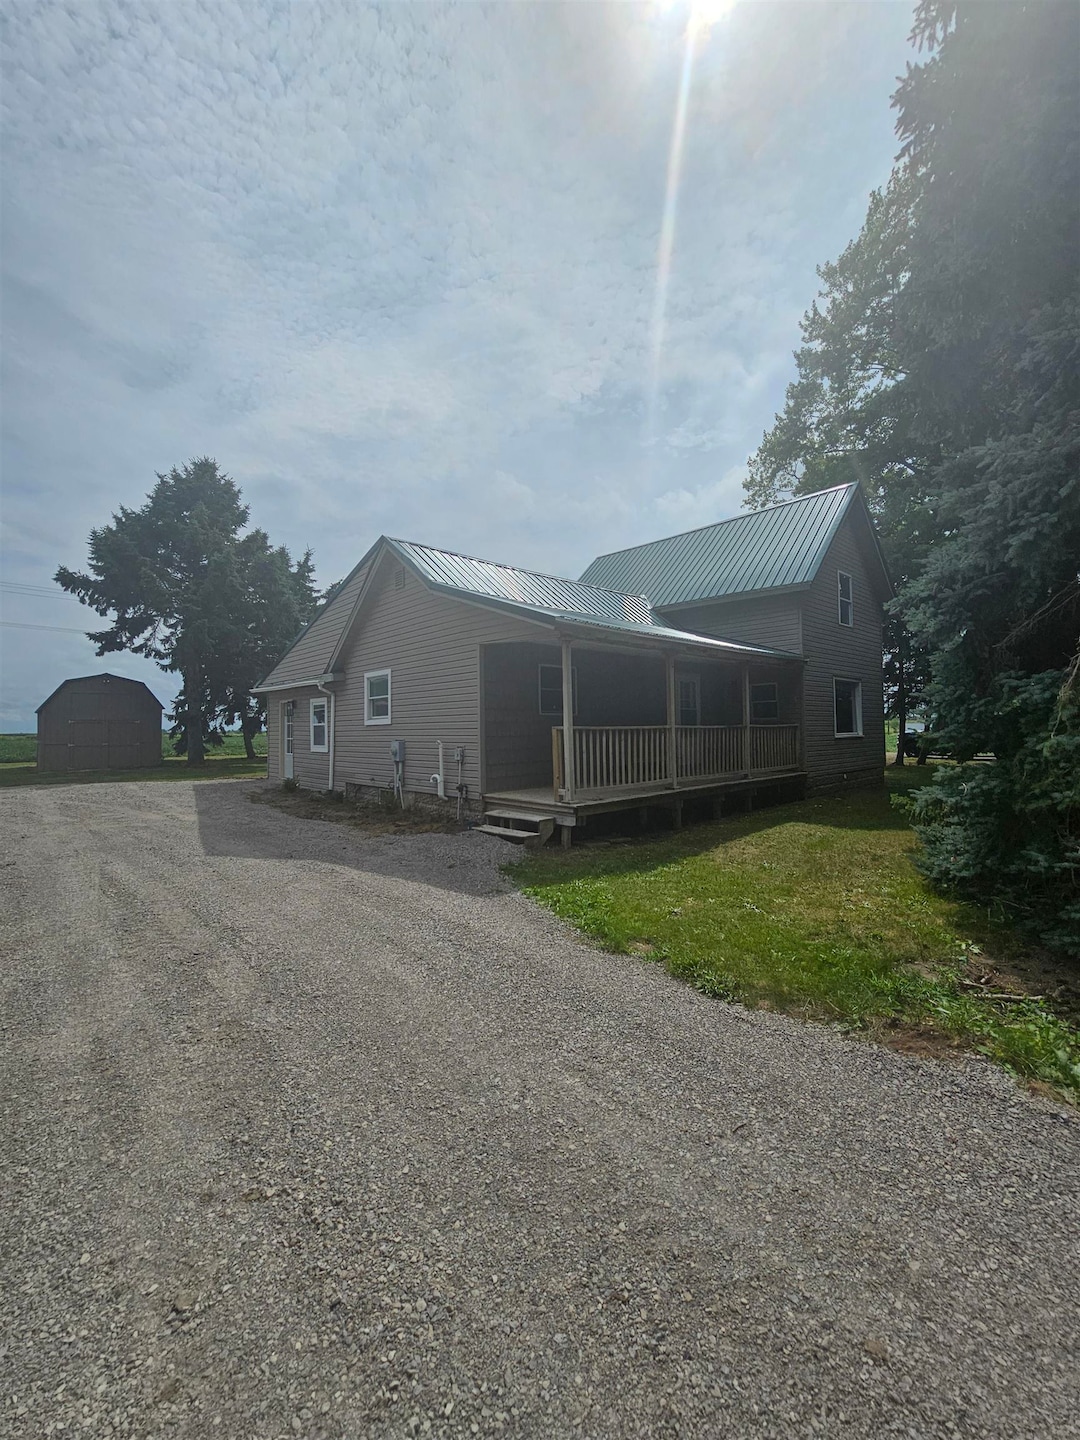
Country Living at it's best! This recently renovated 3-4 bedroom, 2 bathroom farmhouse sits on 2.5 acres and includes a 40x64 Pole Barn with 10x64 lean to and a 12x20 garden shed. The yard is lined in pine trees for additional privacy while being only 10 miles from Caro. The entry level of the home has a large living room with a cased opening into the kitchen and dining room. The kitchen has new new cupboards and brand new appliances (dishwasher, microwave, and electric range). Beyond the dining room is an Owner's Suite with a new closet and a bathroom with new plumbing, vanity, toilet, and shower. On the entry level, there is a utility room with basement access. There is another room just past the living room and utility room that would make a great bedroom, office, playroom, etc. The main floor bathroom is also newly renovated with a tub/shower combo and the upstairs has two bedrooms that both feature new paint and carpeting. The entire home has new electrical, fresh paint and new trim and flooring. Sellers are providing a $5,000 credit for the buyers to add air conditioning or a mini split unit. **There is an additional 12.5 acres of tillable farmland available for sale around the home for $125,000....perfect for a hobby farm or animals.** Agent Owned.
Last Agent to Sell the Property
Becky Wark
NORTH & COMPANY REALTORS GLBR License #BCRA-6501335767 Listed on: 08/05/2024
Last Buyer's Agent
Non-Member Annarbor-Com
AnnArbor.com License #AAABOR
We collect this data history from publicly available records. To have your information removed, we recommend requesting removal directly through your county’s website.
We collect this data history from publicly available records. To have your information removed, we recommend requesting removal directly through your county’s website.
| Date | Buyer | Sale Price | Title Company |
|---|---|---|---|
| -- | None Available | ||
| Flagstar Bank Fsb | $98,272 | None Available |
We collect this data history from publicly available records. To have your information removed, we recommend requesting removal directly through your county’s website.
| Date | Status | Borrower | Loan Amount |
|---|---|---|---|
| Closed | -- | ||
| Open | Gilbert Jerry | $245,000 | |
| Closed | Wark Michael J | $85,000 | |
| Previous Owner | Coleman Beth A | $88,000 |
We collect this data history from publicly available records. To have your information removed, we recommend requesting removal directly through your county’s website.
| Date | Event | Price | List to Sale | Price per Sq Ft |
|---|---|---|---|---|
| 10/09/2024 10/09/24 | Sold | $245,000 | 0.0% | $169 / Sq Ft |
| 08/15/2024 08/15/24 | Pending | -- | -- | -- |
| 08/05/2024 08/05/24 | For Sale | $245,000 | -- | $169 / Sq Ft |
We collect this data history from publicly available records. To have your information removed, we recommend requesting removal directly through your county’s website.
| Year | Tax Paid | Tax Assessment Tax Assessment Total Assessment is a certain percentage of the fair market value that is determined by local assessors to be the total taxable value of land and additions on the property. | Land | Improvement |
|---|---|---|---|---|
| 2025 | $1,647 | $0 | $0 | $0 |
| 2024 | $1,647 | $84,600 | $0 | $0 |
| 2023 | $1,568 | $81,300 | $0 | $0 |
| 2022 | $1,521 | $69,600 | $0 | $0 |
| 2021 | $1,635 | $59,500 | $0 | $0 |
| 2020 | $1,608 | $57,400 | $0 | $0 |
| 2019 | $1,578 | $48,100 | $0 | $0 |
| 2018 | $1,520 | $42,100 | $0 | $0 |
| 2017 | $1,530 | $44,000 | $0 | $0 |
| 2016 | $1,497 | $46,500 | $0 | $0 |
| 2015 | $7 | $45,200 | $0 | $0 |
| 2014 | $7 | $38,900 | $0 | $0 |
| 2013 | $8 | $31,700 | $0 | $0 |
BW
Seller's Agent in 2024
Becky Wark
NORTH & COMPANY REALTORS GLBR
NA
Buyer's Agent in 2024
Non-Member Annarbor-Com
AnnArbor.com
Source: Bay County Realtor® Association MLS
MLS Number: 50150961

Disclaimer: Certain information contained herein is derived from information provided by parties other than Homes.com. All information provided is deemed reliable, but is not guaranteed to be accurate and should be independently verified.
IDX information is provided exclusively for personal, non-commercial use, and may not be used for any purpose other than to identify prospective properties consumers may be interested in purchasing. Information is deemed reliable but not guaranteed.
Ask me questions while you tour the home.