
Landlord's Agent in 2025
Gian-Paul Sanseverino
Coldwell Banker Realty - Lexington
(617) 816-1163
38 Total Sales



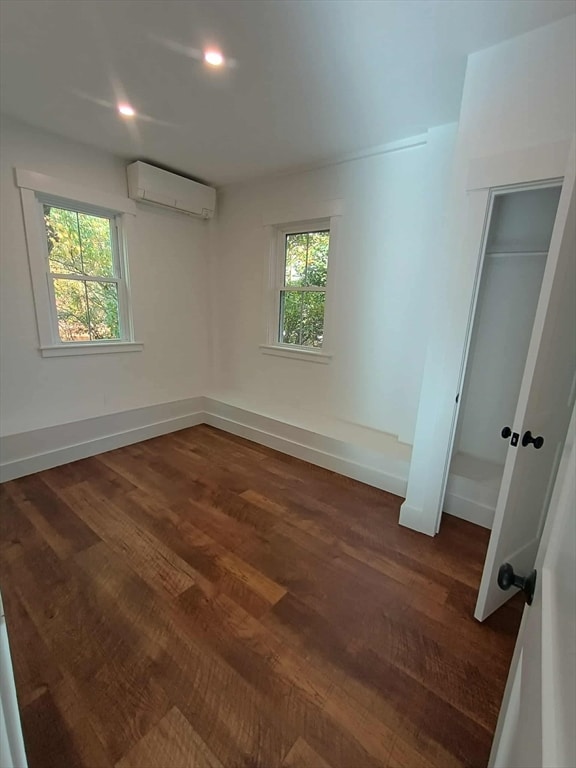
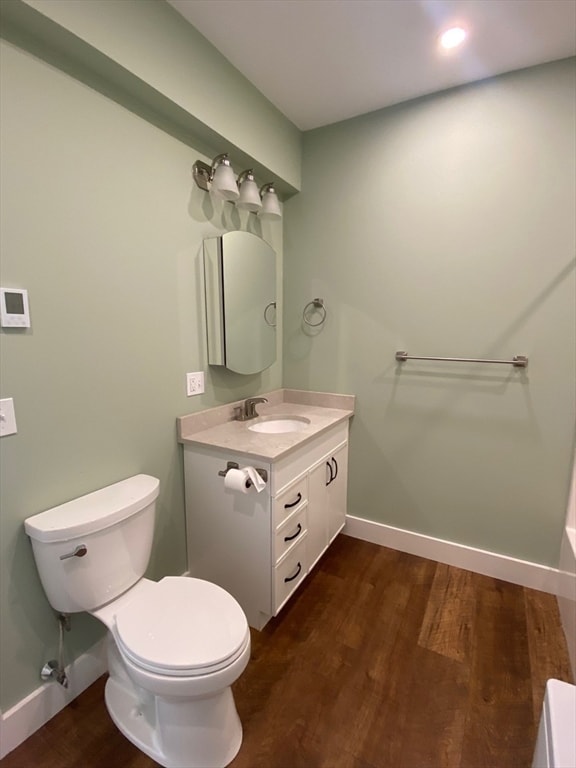
Here is your opportunity to live in a house of historic charm and modern comfort in this 2 Bed 1 Bath single family home all on one single level. This property is currently empty and available for move in now. This 200-year-old barn was gutted and renovated in 2024 into an apartment offering a retreat for those seeking tranquility and character. Open-concept layout seamlessly integrates the living, dining, and kitchen areas. The kitchen consists of brand-new cabinets, quartz counters and stainless-steel appliances (electric stove, dishwasher, built in microwave). This house consists of 2 bedrooms, one of the bedrooms is smaller and may be better served as an office space. The updated bathroom includes the washer/dryer for ultimate convenience. Plenty of space for storage in the attic is also available for use. This property includes a private driveway and a new stone patio. Tenants are responsible for electric and gas. Heat pump and recessed lighting make this property highly efficient
Last Agent to Rent the Property
Coldwell Banker Realty - Lexington Listed on: 10/24/2025
We collect this data history from publicly available records. To have your information removed, we recommend requesting removal directly through your county’s website.
| Date | Event | Price | List to Sale | Price per Sq Ft |
|---|---|---|---|---|
| 11/24/2025 11/24/25 | Rented | $2,650 | 0.0% | -- |
| 11/21/2025 11/21/25 | Under Contract | -- | -- | -- |
| 11/03/2025 11/03/25 | Price Changed | $2,650 | -5.4% | $3 / Sq Ft |
| 10/24/2025 10/24/25 | For Rent | $2,800 | +5.7% | -- |
| 06/15/2024 06/15/24 | Rented | $2,650 | 0.0% | -- |
| 05/29/2024 05/29/24 | Under Contract | -- | -- | -- |
| 05/24/2024 05/24/24 | For Rent | $2,650 | -- | -- |
Landlord's Agent in 2025
Gian-Paul Sanseverino
Coldwell Banker Realty - Lexington
(617) 816-1163
38 Total Sales
M
Seller's Agent in 2024
Marley Rosen
William Raveis R.E. & Home Services
3 Total Sales
Source: MLS Property Information Network (MLS PIN)
MLS Number: 73447496
Disclaimer: Certain information contained herein is derived from information provided by parties other than Homes.com. All information provided is deemed reliable, but is not guaranteed to be accurate and should be independently verified.
The property listing data and information, or the Images, set forth herein were provided to MLS Property Information Network, Inc. from third party sources, including sellers, lessors and public records, and were compiled by MLS Property Information Network, Inc. The property listing data and information, and the Images, are for the personal, non-commercial use of consumers having a good faith interest in purchasing or leasing listed properties of the type displayed to them and may not be used for any purpose other than to identify prospective properties which such consumers may have a good faith interest in purchasing or leasing. MLS Property Information Network, Inc. and its subscribers disclaim any and all representations and warranties as to the accuracy of the property listing data and information, or as to the accuracy of any of the Images, set forth herein.
Ask me questions while you tour the home.