
Lisa Ardente
Compass
(401) 214-9741
75 Total Sales
1 in Phillipsdale
$965,000 Price


Estimated Value: $358,000 - $416,123
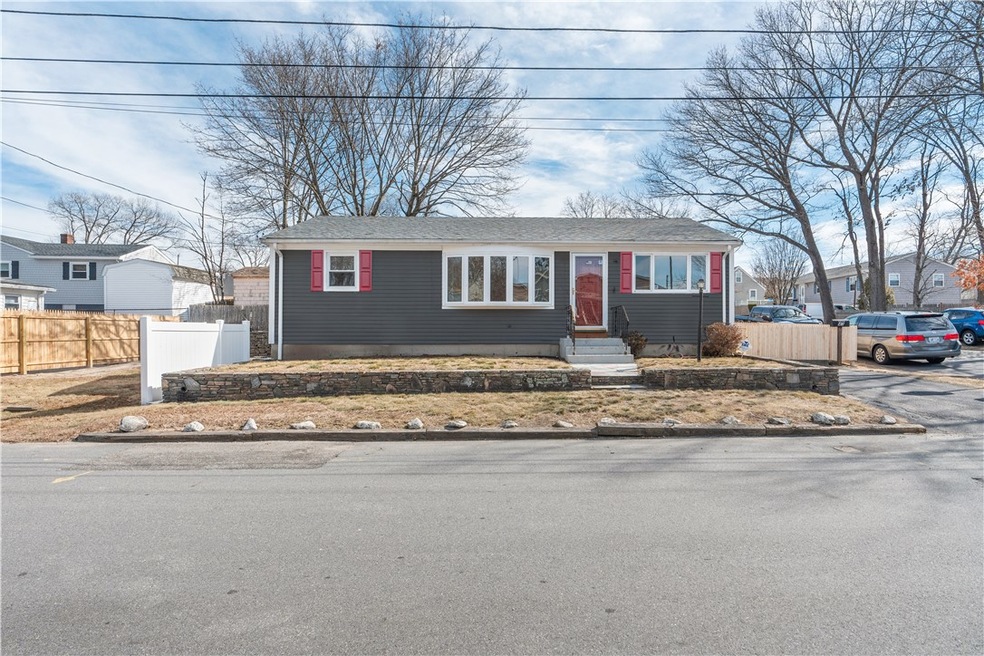
Just what you have been looking for a fully renovated single family ranch style home in the Myron Francis neighborhood within walking distance to the Wannamoisett Country Club and Myron J. Francis elementary school. This is a 3,200 sq. ft. corner lot with a fenced in side yard that has a double wide gate allowing for easy access. There is also a fenced in area adjacent to the side door entrance that is a perfect spot for grilling or a garden area. Entering from the side door will lead you into a fully renovated kitchen. This kitchen features brand new stainless steel appliances, new cabinets with granite countertops. The open concept gives you sight from the kitchen to the dining room leading into the living room. Down the hall you have a fully renovated bathroom with a double sink farmhouse style vanity and a full shower and bathtub combination. New flooring throughout and with laundry connection conveniently located on the main floor! At the end of the hallway you have two bedrooms with plenty of closet space. The lower level features an additional finished room with heat perfect for a guestroom or office. There is plenty of unfinished space that can be used for storage or be built out further. The property has a new roof and updated electrical. New shutters and exterior paint will be completed prior to closing. Some photos have been virtually staged. Schedule a showing today!
Last Agent to Sell the Property
Real Broker, LLC License #RES.0046522 Listed on: 03/13/2023
We collect this data history from publicly available records. To have your information removed, we recommend requesting removal directly through your county’s website.
Lisa Ardente
Compass
(401) 214-9741
75 Total Sales
1 in Phillipsdale
$965,000 Price
Alfred North Jr
RI Real Estate Services
(401) 593-2426
27 Total Sales
1 in Phillipsdale
$380,000 Price
Sabine Green
Residential Properties Ltd.
(401) 593-4515
65 Total Sales
1 in Phillipsdale
$590,000 Price
Melissa Perrille
eXp Realty LLC
(401) 340-3667
37 Total Sales
1 in Phillipsdale
$430,000 Price
Friedman Group
Compass
(401) 593-2793
97 Total Sales
1 in Phillipsdale
$479,000 Price
Derek Simpson
Residential Properties Ltd.
(401) 214-9605
59 Total Sales
1 in Phillipsdale
$670,000 Price
We collect this data history from publicly available records. To have your information removed, we recommend requesting removal directly through your county’s website.
| Date | Buyer | Sale Price | Title Company |
|---|---|---|---|
| $355,000 | None Available | ||
| Paramount Property Mgmt L | $200,000 | None Available |
We collect this data history from publicly available records. To have your information removed, we recommend requesting removal directly through your county’s website.
| Date | Status | Borrower | Loan Amount |
|---|---|---|---|
| Open | -- | $344,350 | |
| Closed | Joblonski Patricia A | $217,500 | |
| Closed | Jablowski Stanley | $51,000 |
We collect this data history from publicly available records. To have your information removed, we recommend requesting removal directly through your county’s website.
| Date | Event | Price | List to Sale | Price per Sq Ft | Prior Sale |
|---|---|---|---|---|---|
| 04/17/2023 04/17/23 | Sold | $355,000 | +7.6% | $316 / Sq Ft | |
| 03/13/2023 03/13/23 | For Sale | $329,900 | +34.7% | $293 / Sq Ft | |
| 01/24/2023 01/24/23 | Sold | $245,000 | +4.3% | $255 / Sq Ft | View Prior Sale |
| 12/25/2022 12/25/22 | Pending | -- | -- | -- | |
| 11/11/2022 11/11/22 | For Sale | $235,000 | -- | $245 / Sq Ft |
We collect this data history from publicly available records. To have your information removed, we recommend requesting removal directly through your county’s website.
| Year | Tax Paid | Tax Assessment Tax Assessment Total Assessment is a certain percentage of the fair market value that is determined by local assessors to be the total taxable value of land and additions on the property. | Land | Improvement |
|---|---|---|---|---|
| 2025 | $4,462 | $341,400 | $104,600 | $236,800 |
| 2024 | $4,510 | $294,200 | $87,100 | $207,100 |
| 2023 | $4,342 | $294,200 | $87,100 | $207,100 |
| 2022 | $4,252 | $194,500 | $62,000 | $132,500 |
| 2021 | $4,182 | $194,500 | $62,000 | $132,500 |
| 2020 | $4,005 | $194,500 | $62,000 | $132,500 |
| 2019 | $3,894 | $194,500 | $62,000 | $132,500 |
| 2018 | $3,517 | $153,700 | $49,600 | $104,100 |
| 2017 | $3,438 | $153,700 | $49,600 | $104,100 |
| 2016 | $3,421 | $153,700 | $49,600 | $104,100 |
| 2015 | $3,254 | $141,800 | $48,100 | $93,700 |
| 2014 | $3,254 | $141,800 | $48,100 | $93,700 |
Seller's Agent in 2023
Francesca Gallonio
Real Broker, LLC
(401) 345-7312
2 in this area
32 Total Sales
Seller's Agent in 2023
Derek Greene
The Greene Realty Group
(888) 278-5840
1 in this area
3,297 Total Sales
Buyer's Agent in 2023
Timothy Devol
REMAX Revolution
1 in this area
12 Total Sales
Source: State-Wide MLS
MLS Number: 1331273
APN: EPRO-000302-000010-000001
Disclaimer: Certain information contained herein is derived from information provided by parties other than Homes.com. All information provided is deemed reliable, but is not guaranteed to be accurate and should be independently verified.
IDX information is provided exclusively for personal, non-commercial use, and may not be used for any purpose other than to identify prospective properties consumers may be interested in purchasing. Information is deemed reliable but not guaranteed.
Copyright © 2026 State-Wide MLS, Inc. All rights reserved.
Ask me questions while you tour the home.