NOT LISTED FOR SALE

43 Base Hill Rd Unit 43 Keene, NH 03431

Keene Area
2 Beds
1.5 Baths
1,488 Sq Ft
4,356 Sq Ft Lot

Sale Details

Date Sold: July 8, 2015

Last sale price $132,500 $89 Per Sq Ft

19 Days on Market

Highlights

  • Contemporary Architecture
  • Wood Flooring
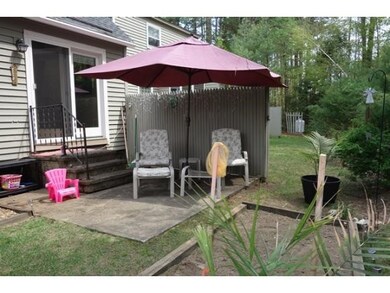
  • Patio
  • Cathedral Ceiling
  • 1 Car Attached Garage
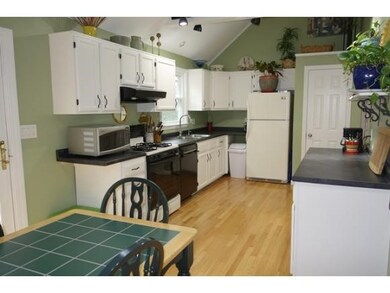
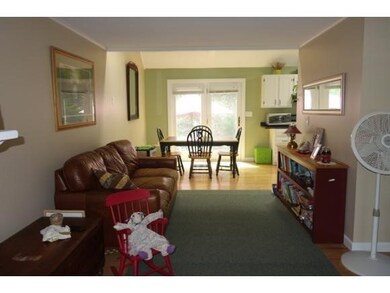
  • Combination Kitchen and Dining Room

About This Home

As of July 2015

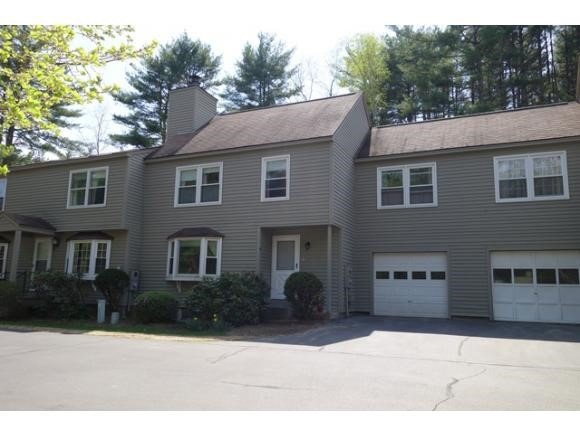
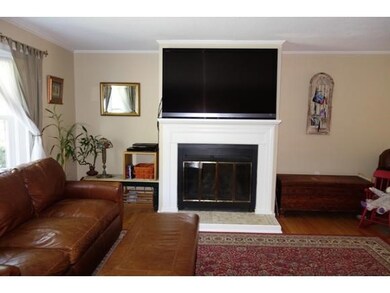
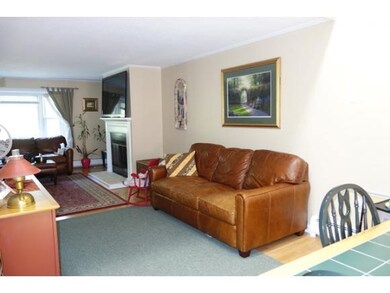
Newly remodeled club estates condo located within walking distance to Keene Country club + walking trails - Fabulous renovated kitchen w/ vaulted ceiling, dining area w/ sliders to patio + spacious LR w/ fireplace. 2 bd can be converted back to a 3 bd. Area to plant a small garden. Full basement + 1 car attached garage - hardwood floors, renovated baths + lots of light -

Last Agent to Sell the Property

Nancy Proctor

BHG Masiello Keene License #036235 Listed on: 05/07/2015

BHG Masiello Keene

Last Buyer's Agent

Deborah Lucey

RE/MAX Town & Country License #033256

RE/MAX Town & Country

Property Details

Home Type

  • Condominium

Est. Annual Taxes

  • $4,620

Year Built

  • Built in 1981

Lot Details

  • 4,356

Parking

  • 1 Car Attached Garage
  • Automatic Garage Door Opener

Home Design

  • Contemporary Architecture
  • Concrete Foundation
  • Wood Frame Construction
  • Shingle Roof
  • Clap Board Siding

Interior Spaces

  • 2-Story Property
  • Cathedral Ceiling
  • Ceiling Fan
  • Gas Fireplace
  • Window Treatments
  • Combination Kitchen and Dining Room

Kitchen

  • Gas Range
  • Dishwasher
  • Disposal

Flooring

  • Wood
  • Carpet
  • Vinyl

Bedrooms and Bathrooms

  • 2 Bedrooms

Laundry

  • Laundry on upper level
  • Dryer
  • Washer

Basement

  • Basement Fills Entire Space Under The House
  • Interior Basement Entry

Home Security

Schools

  • Symonds Elementary School
  • Keene Middle School
  • Keene High School

Utilities

  • Baseboard Heating
  • Hot Water Heating System
  • Heating System Uses Oil
  • High Speed Internet
  • Cable TV Available

Additional Features

  • Patio
  • Lot Sloped Up

Community Details

  • Club Estates Condos
  • Fire and Smoke Detector

Property Details

Home Type

Condominium

Est. Annual Taxes

$4,620

Year Built

Built in 1981

Lot Details

4,356 Sq Ft Lot

Parking

1

Listing Details

  • Status Detail: Closed
  • Style: Contemporary
  • Directions: West St towards Country Club - left on Base Hill Rd - 2nd entrance to condos - #43
  • Units per Building: 4
  • Construction: Existing
  • Total Stories: 2
  • Price Per Sq Ft: 89.05
  • Property Class: Residential
  • Property Type: Condo
  • Year Built: 1981
  • List Agent: 10391
  • Special Features: None
  • Property Sub Type: Condos
  • Stories: 2

Interior Features

  • Appliances: Dishwasher, Disposal, Dryer, Range - Gas, Refrigerator, Washer
  • Equipment: Smoke Detector
  • Features Interior: Cathedral Ceiling, Ceiling Fan, Fireplace - Gas, Fireplaces - 1, Kitchen/Dining, Laundry Hook-ups, Window Treatment, Laundry - 2nd Floor
  • Total Bedrooms: 2
  • Flooring: Carpet, Hardwood, Vinyl
  • Total Bathrooms: 2
  • Half Bathrooms: 1
  • Full Bathrooms: 1
  • Basement: Yes
  • Basement Access Type: Interior
  • Basement Description: Bulkhead, Full
  • Room 1: Kitchen, 13.5x9, On Level: 1
  • Room 2: Dining Room, 16x9, On Level: 1
  • Room 3: Living Room, 16x15, On Level: 1
  • Room 7: Primary Bedroom, 15x11, On Level: 2
  • Room 8: Bedroom, 13x11, On Level: 2
  • Room 16: Bath - Full, On Level: 2
  • Room 17: Bath - 1/2, On Level: 1
  • Sq Ft - Apx Finished AG: 1488
  • Sq Ft - Apx Total BG: 744
  • Sq Ft - Apx Total Finished: 1488
  • Sq Ft - Apx Unfinished BG: 744

Exterior Features

  • Construction: Wood Frame
  • Driveway: Paved
  • Exterior: Clapboard
  • Foundation: Concrete
  • Roads: Association
  • Roof: Shingle - Asphalt
  • Features Exterior: Patio

Garage/Parking

  • Garage Capacity: 1
  • Garage Type: Attached
  • Garage: Yes
  • Garage Description: Auto Open

Utilities

  • Electric: Circuit Breaker(s)
  • Sewer: Public
  • Water: Public
  • Water Heater: Off Boiler
  • Heating Fuel: Oil
  • Heating: Baseboard, Hot Water
  • Utilities: Cable, Internet - Cable

Condo/Co-op/Association

  • Fee: 242
  • Condo Name: Club Estates

Schools

  • Elementary School: Symonds Elementary
  • High School: Keene High School

Lot Info

  • Lot Sq Ft: 4356
  • Lot Acres: 0.1
  • Lot Description: Condo Development
  • Surveyed: Unknown
  • Zoning: Res
  • Deed Book: 2891
  • Deed Page: 522
  • Deed Recorded Type: Warranty
  • Unit/Lot Number: 43

Tax Info

  • Tax Gross Amount: 4620
  • Tax Year: 2015

MLS Schools

  • School District: Keene Sch Dst SAU #29
  • School Middle Jr: Keene Middle School
Create a Home Valuation Report for This Property
The Home Valuation Report is an in-depth analysis detailing your home's value as well as a comparison with similar homes in the area

Property History

We collect this data history from publicly available records. To have your information removed, we recommend requesting removal directly through your county’s website.

Date Event Price List to Sale Price per Sq Ft Prior Sale
07/08/2015 07/08/15 Sold $132,500 -5.3% $89 / Sq Ft
05/26/2015 05/26/15 Pending -- -- --
05/07/2015 05/07/15 For Sale $139,900 +24.9% $94 / Sq Ft
12/22/2014 12/22/14 Sold $112,000 -25.3% $65 / Sq Ft View Prior Sale
12/11/2014 12/11/14 Pending -- -- --
12/02/2013 12/02/13 For Sale $149,900 -- $87 / Sq Ft
Source: PrimeMLS

Agents Affiliated with this Home

  • Section Image
  • Section Image
  • Section Image
See All Agents

Map

Source: PrimeMLS

MLS Number: 4420677

PrimeMLS
Your Personal Tour Guide

Ask me questions while you tour the home.