
Tanya Cattabriga
Keller Williams Coastal and Lakes & Mountains Realty
(207) 569-9899
80 Total Sales
2 in Bowdoinham
$440K - $450K Price Range

Estimated Value: $363,614 - $610,000
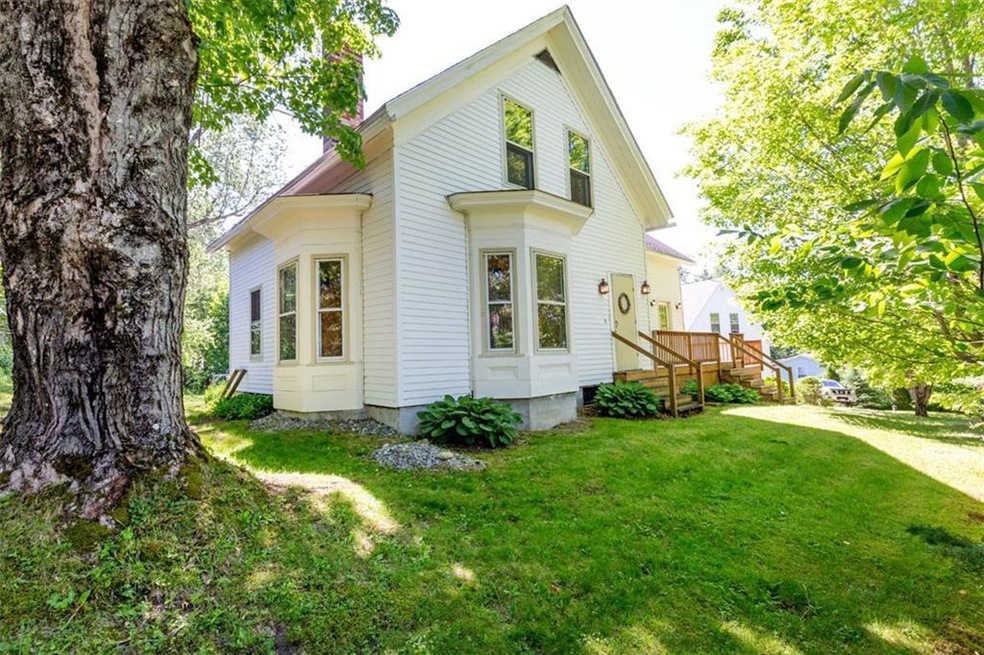
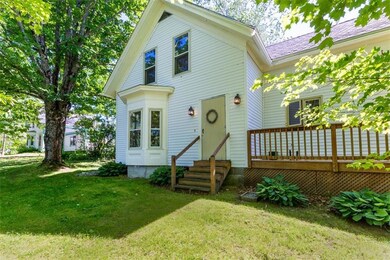
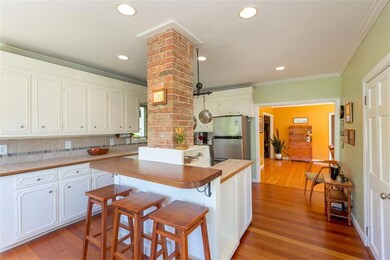
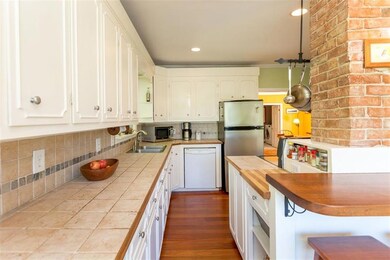
Beautifully updated and lovingly maintained inside and out. Delightful open floor plan allows lots of natural light. Large kitchen with abundant cabinetry, island and mahogany floor. Dining room with wide pine flooring overlooks a lovely back yard and is open to the living room with wide pine flooring and a cozy wood stove. Full bath with laundry on the first floor. Upstairs are three comfortable bedrooms with wood flooring, a variety of built-ins and another full bath. The oversize double detached garage features a mostly finished upstairs - ideal for office, studio or guest space. Huge rear sun deck is ideal for entertaining. Abutting state owned conserved land with an existing trail leading from your back yard. Welcome to the village of Bowdoinham.
Last Buyer's Agent
Lisa Guerette
Century 21 North East
We collect this data history from publicly available records. To have your information removed, we recommend requesting removal directly through your county’s website.
Tanya Cattabriga
Keller Williams Coastal and Lakes & Mountains Realty
(207) 569-9899
80 Total Sales
2 in Bowdoinham
$440K - $450K Price Range
Katie McAllister
McAllister Real Estate
(207) 495-7926
111 Total Sales
1 in Bowdoinham
$335,000 Price
Davian Akers
Keller Williams Realty
(207) 544-4158
127 Total Sales
1 in Bowdoinham
$420,000 Price
Marsha DeCosta
Tim Dunham Realty
(207) 687-1328
139 Total Sales
2 in Bowdoinham
$96K - $490K Price Range
Jon Mercier
Maine Source Realty
(207) 531-5498
156 Total Sales
1 in Bowdoinham
$70,000 Price
Sam Prindle
Tim Dunham Realty
(833) 366-7860
116 Total Sales
1 in Bowdoinham
$345,000 Price
We collect this data history from publicly available records. To have your information removed, we recommend requesting removal directly through your county’s website.
| Date | Buyer | Sale Price | Title Company |
|---|---|---|---|
| -- | -- |
We collect this data history from publicly available records. To have your information removed, we recommend requesting removal directly through your county’s website.
| Date | Status | Borrower | Loan Amount |
|---|---|---|---|
| Open | $200,000 | ||
| Closed | Scribner John E | -- |
We collect this data history from publicly available records. To have your information removed, we recommend requesting removal directly through your county’s website.
| Date | Event | Price | List to Sale | Price per Sq Ft |
|---|---|---|---|---|
| 08/31/2018 08/31/18 | Sold | $250,000 | +7.5% | $161 / Sq Ft |
| 06/25/2018 06/25/18 | Pending | -- | -- | -- |
| 06/20/2018 06/20/18 | For Sale | $232,500 | -- | $149 / Sq Ft |
We collect this data history from publicly available records. To have your information removed, we recommend requesting removal directly through your county’s website.
| Year | Tax Paid | Tax Assessment Tax Assessment Total Assessment is a certain percentage of the fair market value that is determined by local assessors to be the total taxable value of land and additions on the property. | Land | Improvement |
|---|---|---|---|---|
| 2025 | $4,866 | $220,100 | $55,400 | $164,700 |
| 2024 | $4,622 | $220,100 | $55,400 | $164,700 |
| 2023 | $4,292 | $220,100 | $55,400 | $164,700 |
| 2022 | $3,269 | $180,700 | $46,100 | $134,600 |
| 2021 | $3,066 | $180,700 | $46,100 | $134,600 |
| 2020 | $3,048 | $180,700 | $46,100 | $134,600 |
| 2019 | $2,976 | $180,700 | $46,100 | $134,600 |
| 2018 | $2,715 | $158,300 | $46,100 | $112,200 |
| 2017 | $2,667 | $158,300 | $46,100 | $112,200 |
| 2016 | $2,620 | $158,300 | $46,100 | $112,200 |
| 2015 | $2,604 | $158,300 | $46,100 | $112,200 |
| 2014 | $2,572 | $158,300 | $46,100 | $112,200 |
| 2013 | $2,441 | $158,500 | $46,100 | $112,400 |
Seller's Agent in 2018
Rick Baribeau
RE/MAX
(207) 751-6103
115 Total Sales
LG
Buyer's Agent in 2018
Lisa Guerette
Century 21 North East
Source: Maine Listings
MLS Number: 1357170
APN: BOWN-000002-000000-000008U
Disclaimer: Certain information contained herein is derived from information provided by parties other than Homes.com. All information provided is deemed reliable, but is not guaranteed to be accurate and should be independently verified.
Listing data is derived in whole or in part from Maine Real Estate Information System, Inc. (d/b/a Maine Listings) and is for consumers' personal, noncommercial use only. Dimensions are approximate and not guaranteed. All data should be independently verified.
© 2026 Maine Real Estate Information System, Inc. All Rights Reserved. Equal Housing Opportunity.
Homes.com, LLC, 17600 Laguna Canyon Rd Irvine, CA 92618 (888)-952-6393

Ask me questions while you tour the home.