
Michele R Gonzalez
Julia B Fee Sothebys Int. Rlty
(914) 281-2594
60 Total Sales
2 in Dobbs Ferry
$925K - $1.3M Price Range
Estimated Value: $1,446,000 - $1,644,000
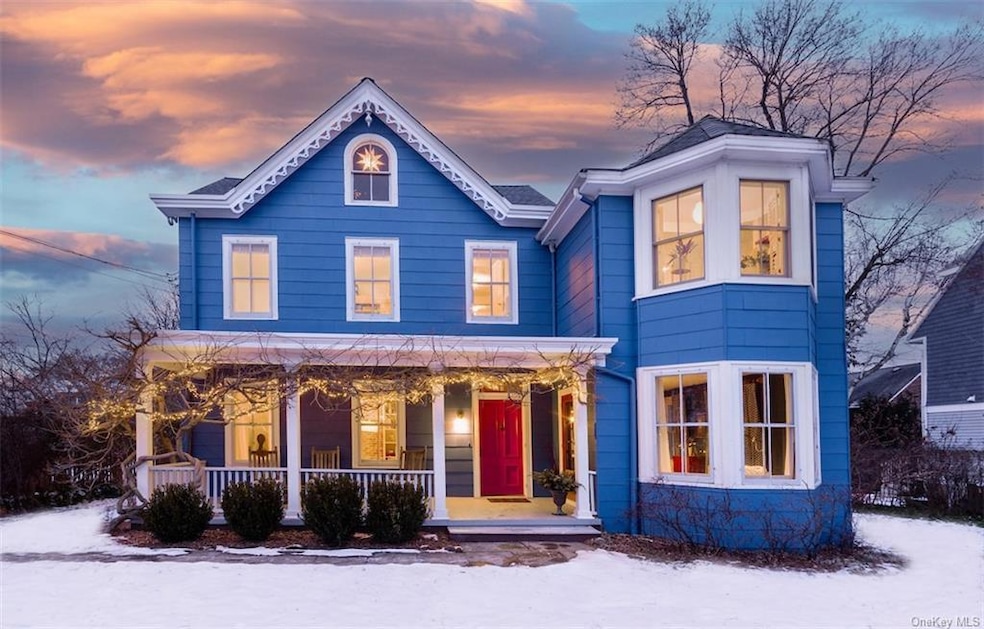
Located within a heartbeat of everything Dobbs Ferry has to offer, this picturesque Village Victorian is set within the only historic district in the Village. Enchantment awaits as soon as you step onto this lush and level .26-acre property. Built in 1860, the pristine and updated home retains its period features, including gingerbread eave trim, 9-foot-high ceilings, wide plank floors, two-over-two windows, and generous sundrenched bays. A romantic wisteria-covered front porch feels private and serene, awash in dappled southern light. Inside, wide openings create a gracious flow between spaces, inviting natural light to permeate the rooms. Filtered sunlight from the porch creates the perfect mood in a lovely south-facing living room. An elegant formal dining room is anchored between an entertainment room at one end, for comfortable gatherings, and a sunny bay alcove at the other, offering a peaceful place for leisure. Modern convenience and original detail combine in a spacious eat-in kitchen connected to every room on the floor, with ample wood cabinetry and 4-seater peninsula. From there, access a large mudroom/office filled with light, or step outside to a bluestone patio for a restorative evening meal. Upstairs, a luxurious 2017 primary suite addition features a voluminous bedroom with separate dressing room, views of golf course greenery, and a glistening bathroom with radiant-heated tile floor, step-in glass shower, and southern bay windows flooding the room with light. Two additional bedrooms enjoy double exposures and sizable closets. Storage is abundant with walk-up attic, walk-out basement, and both floors outfitted with built-ins. Let your imagination soar in a versatile barn structure with standing seam roof off the rustic rear alley: potting shed, garage, playhouse, entertainment space, or even a potential accessory apartment! Gardeners will delight in the verdant property including a fruitful apple tree, prolific raspberry bushes, and an enclosed vegetable garden with raised beds. A grand perk is the home's superb location! The Middle/High School is just up the street. Within blocks, visit the Aqueduct Trail, Juhring Nature Preserve, Gould Park/Pool, downtown shopping, and the MetroNorth train! Inside and out, it is rare to find a move-in ready gem such as this.
Last Agent to Sell the Property
Coldwell Banker Realty Brokerage Phone: (914) 693-5476 License #40FO0456224 Listed on: 01/24/2024
We collect this data history from publicly available records. To have your information removed, we recommend requesting removal directly through your county’s website.
Michele R Gonzalez
Julia B Fee Sothebys Int. Rlty
(914) 281-2594
60 Total Sales
2 in Dobbs Ferry
$925K - $1.3M Price Range
Bill Reilly
Billingsley Realty
(914) 506-8679
46 Total Sales
1 in Dobbs Ferry
$887,000 Price
Mary Stetson
Stetson Real Estate
(845) 535-4214
80 Total Sales
1 in Dobbs Ferry
$986,000 Price
Kamala Vittal
Julia B Fee Sothebys Int. Rlty
(914) 415-6446
8 Total Sales
1 in Dobbs Ferry
$1,400,000 Price
Loretta Fleming Chiavetta
Coldwell Banker Realty
(914) 745-6781
70 Total Sales
1 in Dobbs Ferry
$1,550,000 Price
Doug Tricarico
Houlihan Lawrence Inc.
(914) 506-8701
77 Total Sales
1 in Dobbs Ferry
$660,000 Price
We collect this data history from publicly available records. To have your information removed, we recommend requesting removal directly through your county’s website.
| Date | Buyer | Sale Price | Title Company |
|---|---|---|---|
| $1,341,500 | Stewart Title | ||
| Terjanian Sonya | $650,000 | Thoroughbred Title Services | |
| Hill Ellen | -- | None Available |
We collect this data history from publicly available records. To have your information removed, we recommend requesting removal directly through your county’s website.
| Date | Status | Borrower | Loan Amount |
|---|---|---|---|
| Open | $750,000 | ||
| Previous Owner | Terjanian Sonya | $250,000 | |
| Previous Owner | Terjanian Sonya | $140,000 | |
| Previous Owner | Hill Ellen | $40,000 |
We collect this data history from publicly available records. To have your information removed, we recommend requesting removal directly through your county’s website.
| Date | Event | Price | List to Sale | Price per Sq Ft | Prior Sale |
|---|---|---|---|---|---|
| 04/19/2024 04/19/24 | Sold | $1,341,500 | +5.2% | $598 / Sq Ft | |
| 02/12/2024 02/12/24 | Pending | -- | -- | -- | |
| 01/27/2024 01/27/24 | For Sale | $1,275,000 | +96.2% | $568 / Sq Ft | |
| 09/27/2012 09/27/12 | Sold | $650,000 | -4.3% | $361 / Sq Ft | View Prior Sale |
| 08/17/2012 08/17/12 | Pending | -- | -- | -- | |
| 06/22/2012 06/22/12 | For Sale | $679,000 | -- | $377 / Sq Ft |
We collect this data history from publicly available records. To have your information removed, we recommend requesting removal directly through your county’s website.
| Year | Tax Paid | Tax Assessment Tax Assessment Total Assessment is a certain percentage of the fair market value that is determined by local assessors to be the total taxable value of land and additions on the property. | Land | Improvement |
|---|---|---|---|---|
| 2025 | $35,761 | $1,260,500 | $385,300 | $875,200 |
| 2024 | $28,069 | $956,000 | $385,300 | $570,700 |
| 2023 | $26,640 | $882,600 | $367,000 | $515,600 |
| 2022 | -- | $843,500 | $367,000 | $476,500 |
| 2021 | $445,600 | $781,000 | $367,000 | $414,000 |
| 2020 | $26,770 | $800,500 | $350,800 | $449,700 |
| 2019 | $25,810 | $800,500 | $350,800 | $449,700 |
| 2018 | $28,356 | $778,800 | $350,800 | $428,000 |
| 2017 | $2,470 | $750,000 | $350,800 | $399,200 |
| 2016 | $445,600 | $543,800 | $367,000 | $176,800 |
| 2015 | -- | $14,400 | $2,300 | $12,100 |
| 2014 | -- | $14,400 | $2,300 | $12,100 |
| 2013 | $9,764 | $14,400 | $2,300 | $12,100 |
Seller's Agent in 2024
William Ford-Sussman
Coldwell Banker Realty
(914) 356-3646
156 Total Sales
SE
Buyer's Agent in 2024
Stuart Emanuel
Coldwell Banker Realty
17 Total Sales
Seller's Agent in 2012
Arthur Riolo
Compass Greater NY, LLC
(914) 621-6179
157 Total Sales
Buyer's Agent in 2012
Sandra Erlinghagen-Goldstein
Julia B Fee Sothebys Int. Rlty
(914) 723-1702
36 Total Sales
Source: OneKey® MLS
MLS Number: KEY6285958
APN: 2603-003-050-00010-000-0013
Disclaimer: Certain information contained herein is derived from information provided by parties other than Homes.com. All information provided is deemed reliable, but is not guaranteed to be accurate and should be independently verified.
The data relating to real estate for sale or lease on this web site comes in part from OneKey® MLS. Real estate listings held by brokerage firms other than Ten-X are marked with the OneKey® MLS logo or an abbreviated logo and detailed information about them includes the name of the listing broker.
Based on information submitted to the MLS GRID. All data is obtained from various sources and may not have been verified by broker or MLS GRID. Supplied Open House Information is subject to change without notice. All information should be independently reviewed and verified for accuracy. Properties may or may not be listed by the office/agent presenting the information. Some IDX listings have been excluded from this website. IDX information is provided exclusively for personal, non-commercial use, and may not be used for any purpose other than to identify prospective properties consumers may be interested in purchasing.
Information is deemed reliable but not guaranteed.
Copyright 2026 OneKey® MLS. All rights reserved.
Based on information submitted to the MLS GRID
Listings courtesy of OneKey® MLS as distributed by MLS GRID
Ask me questions while you tour the home.