
Tony LaCasse
Responds Quickly
EXP Realty
(603) 932-7414
84 Total Sales
2 in Epsom
$95K - $565K Price Range

Estimated Value: $345,000 - $552,266
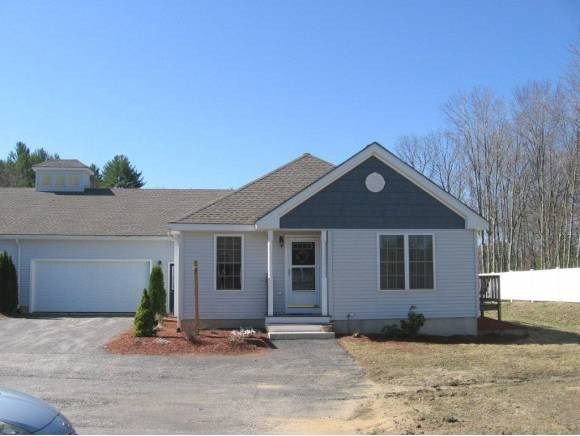
Have it all at this over 55 Development! Single floor living, 2 car garage, lovely kitchen with breakfast bar and plenty of cabinets, opens to dining area, which is open to the fireplaced living room, master bedroom with bath and 3 closets, full heated basement with cable and internet.
Last Agent to Sell the Property
Century 21 Circa 72 Inc. License #044559 Listed on: 10/10/2012
Last Buyer's Agent
Herb Johnson
Coco, Early & Associates The Briggs Group License #064152
We collect this data history from publicly available records. To have your information removed, we recommend requesting removal directly through your county’s website.
Tony LaCasse
EXP Realty
(603) 932-7414
84 Total Sales
2 in Epsom
$95K - $565K Price Range
Krista Lombardi
New Space Real Estate, LLC
(207) 715-3846
213 Total Sales
1 in Epsom
$510,000 Price
Bradley Roberts
REAL Broker NH, LLC
(877) 591-7046
108 Total Sales
1 in Epsom
$384,640 Price
Kelli York
BHHS Verani Concord
(866) 787-6968
50 Total Sales
1 in Epsom
$389,000 Price
Katie Oddy
REAL Broker NH, LLC
(877) 816-3238
89 Total Sales
3 in Epsom
$165K - $595K Price Range
Michael Whitney
KW Coastal and Lakes & Mountains Realty
(207) 994-7678
219 Total Sales
2 in Epsom
$260K - $557K Price Range
We collect this data history from publicly available records. To have your information removed, we recommend requesting removal directly through your county’s website.
| Date | Buyer | Sale Price | Title Company |
|---|---|---|---|
| -- | -- | ||
| -- | -- | ||
| $164,900 | -- |
We collect this data history from publicly available records. To have your information removed, we recommend requesting removal directly through your county’s website.
| Date | Status | Borrower | Loan Amount |
|---|---|---|---|
| Closed | $247,350 |
We collect this data history from publicly available records. To have your information removed, we recommend requesting removal directly through your county’s website.
| Date | Event | Price | List to Sale | Price per Sq Ft |
|---|---|---|---|---|
| 07/09/2013 07/09/13 | Sold | $164,900 | -8.3% | $120 / Sq Ft |
| 04/01/2013 04/01/13 | Pending | -- | -- | -- |
| 10/10/2012 10/10/12 | For Sale | $179,900 | -- | $131 / Sq Ft |
We collect this data history from publicly available records. To have your information removed, we recommend requesting removal directly through your county’s website.
| Year | Tax Paid | Tax Assessment Tax Assessment Total Assessment is a certain percentage of the fair market value that is determined by local assessors to be the total taxable value of land and additions on the property. | Land | Improvement |
|---|---|---|---|---|
| 2025 | $6,770 | $386,000 | $0 | $386,000 |
| 2024 | $6,466 | $242,700 | $0 | $242,700 |
| 2023 | $5,978 | $242,700 | $0 | $242,700 |
| 2022 | $5,786 | $242,700 | $0 | $242,700 |
| 2021 | $5,737 | $242,700 | $0 | $242,700 |
| 2020 | $5,298 | $242,700 | $0 | $242,700 |
| 2019 | $4,760 | $175,700 | $0 | $175,700 |
| 2018 | $4,563 | $175,700 | $0 | $175,700 |
| 2017 | $4,490 | $174,900 | $0 | $174,900 |
| 2016 | $4,378 | $174,900 | $0 | $174,900 |
| 2015 | $4,166 | $174,900 | $0 | $174,900 |
| 2014 | $4,265 | $191,600 | $0 | $191,600 |
| 2013 | -- | $191,900 | $0 | $191,900 |
Seller's Agent in 2013
Beth Adams
Century 21 Circa 72 Inc.
(603) 738-2999
22 Total Sales
HJ
Buyer's Agent in 2013
Herb Johnson
Coco, Early & Associates The Briggs Group
Source: PrimeMLS
MLS Number: 4191570
APN: EPSO-000004U-000000-000018-000009
Disclaimer: Certain information contained herein is derived from information provided by parties other than Homes.com. All information provided is deemed reliable, but is not guaranteed to be accurate and should be independently verified.
Copyright 2026 PrimeMLS, Inc. All rights reserved. This information is deemed reliable, but not guaranteed. The data relating to real estate displayed on this display comes in part from the IDX Program of PrimeMLS. The information being provided is for consumers’ personal, non-commercial use and may not be used for any purpose other than to identify prospective properties consumers may be interested in purchasing.
Ask me questions while you tour the home.