NOT LISTED FOR SALE

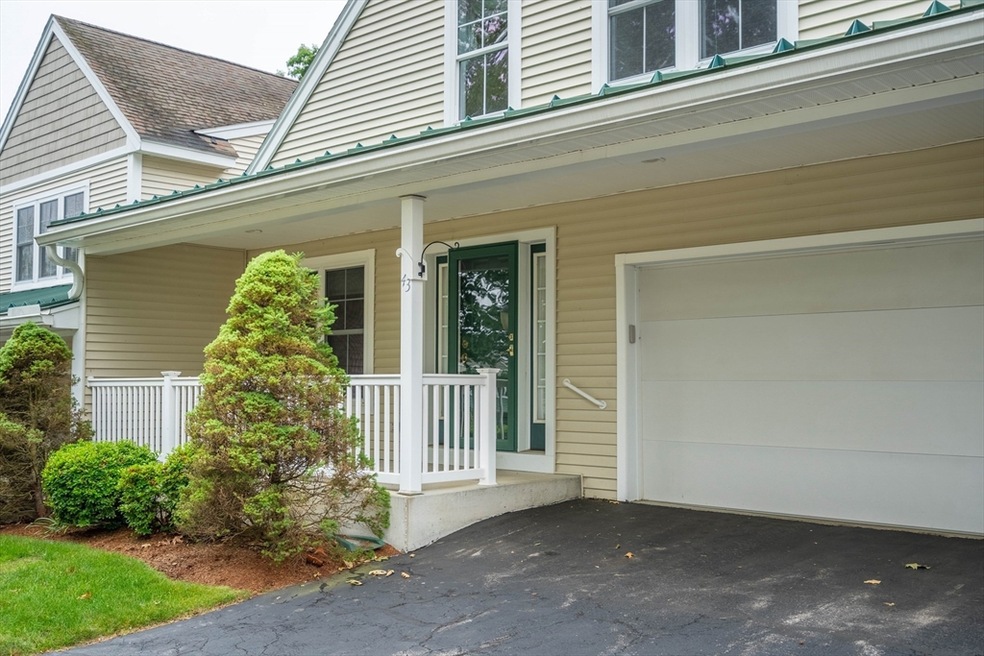
43 Blossom Square Holden, MA 01520

Holden Area

Estimated Value: $591,248

2 Beds
2.5 Baths
2,202 Sq Ft
$269/Sq Ft Est. Value

Sale Details

Date Sold: August 5, 2025

Last sale price $550,000 $250 Per Sq Ft

Est. 7% increase in value since last sale

Current estimated payment $4,342 / mo

8 Days on Market

Highlights

  • Active Adult
  • Clubhouse
  • Wood Flooring
  • Custom Closet System
  • Cathedral Ceiling
  • Main Floor Primary Bedroom

About This Home

As of August 2025

Desirable Seasons condo ready for you to make your own. Aspen model features open floor plan with sparkling white kitchen with corian countertops, breakfast bar open to combo living room/dining room with hardwood floor, cathedral ceiling, fan, gas fireplace, and built-ins as well as slider to 3 season porch overlooking private wooded area. Large main bedroom with walk-in closet and bath with double vanity, stall shower, and jetted soaking tub. The first floor also features a guest bath with pedestal sink, 1st floor laundry, and den/office. The second floor offers a second large bedroom with huge walk-in closet, a loft area, and a storage room that could be finished for additional living space.There is a huge unfinished basement providing plenty of storage and a darkroom complete with sink, fan, and ejector pump. This one won’t last!

Last Agent to Sell the Property

Sue Bock

RE/MAX Vision Listed on: 06/18/2025

RE/MAX Vision

Last Buyer's Agent

Laura Urbec

BA Property & Lifestyle Advisors

Create a Home Valuation Report for This Property
The Home Valuation Report is an in-depth analysis detailing your home's value as well as a comparison with similar homes in the area

Townhouse Details

Home Type

  • Townhome

Est. Annual Taxes

  • $7,218

Year Built

  • Built in 2002

HOA Fees

  • $490 Monthly HOA Fees

Parking

  • 2 Car Attached Garage
  • Garage Door Opener
  • Off-Street Parking

Home Design

  • Entry on the 1st floor
  • Frame Construction
  • Shingle Roof

Interior Spaces

  • 2,202 Sq Ft Home
  • 2-Story Property
  • Cathedral Ceiling
  • Ceiling Fan
  • Skylights
  • Recessed Lighting
  • Window Screens
  • Sliding Doors
  • Living Room with Fireplace
  • Home Office
  • Loft
  • Sun or Florida Room
  • Basement

Kitchen

  • Range
  • Microwave
  • Dishwasher
  • Solid Surface Countertops

Flooring

  • Wood
  • Wall to Wall Carpet
  • Ceramic Tile

Bedrooms and Bathrooms

  • 2 Bedrooms
  • Primary Bedroom on Main
  • Custom Closet System
  • Linen Closet
  • Walk-In Closet
  • Double Vanity
  • Pedestal Sink
  • Soaking Tub
  • Bathtub with Shower
  • Separate Shower

Laundry

  • Laundry on main level
  • Dryer
  • Washer

Outdoor Features

  • Enclosed Patio or Porch

Utilities

  • Forced Air Heating and Cooling System
  • 2 Cooling Zones
  • 2 Heating Zones
  • Heating System Uses Natural Gas
  • 200+ Amp Service

Listing and Financial Details

  • Assessor Parcel Number M:210 B:512,4260392

Community Details

Overview

  • Active Adult
  • Association fees include insurance, maintenance structure, road maintenance, ground maintenance, snow removal, trash
  • 91 Units
  • The Seasons Community

Amenities

  • Clubhouse

Recreation

  • Park

Pet Policy

  • Call for details about the types of pets allowed

Townhouse Details

Home Type

Townhome

Est. Annual Taxes

$7,218

Year Built

Built in 2002

Lot Details

0 Sq Ft Lot

HOA Fees

$490 per month

Parking

2

Listing Details

  • Property Type: Residential
  • Property Sub Type: Condominium
  • Structure Type: Townhouse
  • Year Built: 2002
  • Entry Level: 1
  • Year Built Details: Actual
  • SUB AGENCY OFFERED: No
  • Year Round: Yes
  • Special Features: None
  • Stories: 2

Interior Features

  • Flooring: Tile, Carpet, Hardwood, Flooring - Hardwood, Flooring - Wall to Wall Carpet, Wood
  • Interior Amenities: Office, Loft, Sun Room
  • Entry Location: Unit Placement(Street)
  • Fireplace Features: Living Room
  • Fireplace YN: Yes
  • Fireplaces: 1
  • Appliances: Range, Dishwasher, Microwave, Refrigerator, Washer, Dryer
  • Total Bedrooms: 2
  • Room Bedroom2 Level: Second
  • Room Bedroom2 Features: Walk-In Closet(s), Flooring - Wall to Wall Carpet
  • Full Bathrooms: 2
  • Half Bathrooms: 1
  • Total Bathrooms: 3
  • Room Master Bedroom Features: Walk-In Closet(s), Flooring - Wall to Wall Carpet
  • Room Master Bedroom Level: First
  • Master Bathroom Features: Yes
  • Bathroom 1 Features: Bathroom - Half, Flooring - Stone/Ceramic Tile, Countertops - Stone/Granite/Solid, Pedestal Sink
  • Bathroom 1 Level: First
  • Bathroom 2 Level: First
  • Bathroom 2 Features: Bathroom - Half, Bathroom - Double Vanity/Sink, Bathroom - With Shower Stall, Flooring - Stone/Ceramic Tile, Jacuzzi / Whirlpool Soaking Tub
  • Bathroom 3 Features: Bathroom - Full, Bathroom - With Tub & Shower, Closet - Linen, Flooring - Stone/Ceramic Tile
  • Bathroom 3 Level: Second
  • Room Dining Room Features: Flooring - Hardwood
  • Room Dining Room Level: First
  • Room Kitchen Level: Main,First
  • Room Kitchen Features: Flooring - Stone/Ceramic Tile, Countertops - Stone/Granite/Solid, Recessed Lighting
  • Laundry Features: Flooring - Stone/Ceramic Tile, First Floor, In Unit
  • Room Living Room Level: Main,First
  • Room Living Room Features: Skylight, Cathedral Ceiling(s), Ceiling Fan(s), Closet/Cabinets - Custom Built, Flooring - Hardwood, Slider
  • Room Office Level: First
  • Room Office Features: Flooring - Hardwood
  • Basement: Y
  • Above Grade Finished Sq Ft: 2202
  • Living Area: 2202
  • Spa YN: No
  • Stories Total: 2
  • Window Features: Screens
  • MAIN LO: K95622
  • MAIN SO: AN7401
  • Insulation: Full

Exterior Features

  • Exterior Features: Porch - Enclosed, Screens
  • Construction Materials: Frame
  • Home Warranty YN: No
  • Patio And Porch Features: Enclosed
  • Roof: Shingle
  • Waterfront YN: No
  • Waterview Flag: No

Garage/Parking

  • Garage Spaces: 2
  • Attached Garage YN: Yes
  • Carport Y N: No
  • Covered Parking Spaces: 2
  • Garage YN: Yes
  • Parking Features: Attached, Garage Door Opener, Off Street
  • Total Parking Spaces: 1

Utilities

  • Sewer: Public Sewer
  • Cooling: Central Air
  • Heating: Forced Air, Natural Gas
  • Cooling Y N: Yes
  • Electric: Circuit Breakers, 200+ Amp Service
  • Heating YN: Yes
  • Water Source: Public
  • HEAT ZONES: 2
  • COOLING ZONES: 2

Condo/Co-op/Association

  • Association Amenities: Park, Clubhouse
  • Association Fee: 490
  • Association Fee Frequency: Monthly
  • Community Features: Adult Community
  • Senior Community YN: Yes
  • MANAGEMENT: Owner Association

Fee Information

  • Association Fee Includes: Insurance, Maintenance Structure, Road Maintenance, Maintenance Grounds, Snow Removal, Trash

Lot Info

  • Parcel Number: M:210 B:512,4260392
  • Zoning: R40
  • Farm Land Area Units: Square Feet
  • Lot Size Units: Acres
  • OUTDOOR SPACE AVAILABLE: Yes - Private

Rental Info

  • Pets Allowed: Yes w/ Restrictions

Tax Info

  • Tax Year: 2025
  • Tax Annual Amount: 7218

Multi Family

  • Number Of Units Total: 91
  • Basement Included Sq Ft: No

Ownership History

We collect this data history from publicly available records. To have your information removed, we recommend requesting removal directly through your county’s website.

Date Name Owned For Owner Type

Purchase Details

Listed on
Jun 18, 2025
Closed on
Jul 21, 2025
Sold by
Bought by
Seller's Agent
Sue Bock
RE/MAX Vision
Buyer's Agent
Laura Urbec
BA Property & Lifestyle Advisors
List Price
$550,000
Sold Price
$550,000
Views
8
Current Estimated Value
$591,248

Home Financials for this Owner

Home Financials are based on the most recent Mortgage that was taken out on this home.
Estimated Appreciation
$41,248
Avg. Annual Appreciation
7.50%

Purchase Details

Closed on
Jul 30, 2007
Sold by
Bought by

Purchase Details

Closed on
May 1, 2002
Sold by
Bought by
Source: Public Records

Home Values in the Area

Source: Public Records

Average Home Value in this Area


Source: Public Records

Agents Specializing in Holden, MA

See All Agents

Purchase History

We collect this data history from publicly available records. To have your information removed, we recommend requesting removal directly through your county’s website.

Date Buyer Sale Price Title Company
$550,000 --
$355,000 --
$338,170 --
Source: Public Records

Property History

We collect this data history from publicly available records. To have your information removed, we recommend requesting removal directly through your county’s website.

Date Event Price List to Sale Price per Sq Ft
08/05/2025 08/05/25 Sold $550,000 0.0% $250 / Sq Ft
06/26/2025 06/26/25 Pending -- -- --
06/18/2025 06/18/25 For Sale $550,000 -- $250 / Sq Ft
Source: MLS Property Information Network (MLS PIN)

Tax History

We collect this data history from publicly available records. To have your information removed, we recommend requesting removal directly through your county’s website.

Year Tax Paid Tax Assessment Tax Assessment Total Assessment is a certain percentage of the fair market value that is determined by local assessors to be the total taxable value of land and additions on the property. Land Improvement
2025 $7,218 $520,800 $0 $520,800
2024 $6,999 $494,600 $0 $494,600
2023 $6,210 $414,300 $0 $414,300
2022 $5,983 $361,300 $0 $361,300
2021 $6,391 $367,300 $0 $367,300
2020 $6,482 $381,300 $0 $381,300
2019 $6,430 $368,500 $0 $368,500
2018 $6,252 $355,000 $0 $355,000
2017 $5,984 $340,200 $0 $340,200
2016 $5,743 $332,900 $0 $332,900
2015 $5,777 $318,800 $0 $318,800
2014 $5,659 $318,800 $0 $318,800
Source: Public Records

Agents Affiliated with this Home

  • Section Image
  • Section Image
See All Agents

Map

Source: MLS Property Information Network (MLS PIN)

MLS Number: 73392924

MLS Property Information Network (MLS PIN)

APN: HOLD-000210-000000-000512

Your Personal Tour Guide

Ask me questions while you tour the home.