


43 Bramble Way Brookfield, CT 06804
Brookfield AreaEstimated payment $4,486/month
Highlights
- Open Floorplan
- Partially Wooded Lot
- Mud Room
- Brookfield High School Rated A-
- Attic
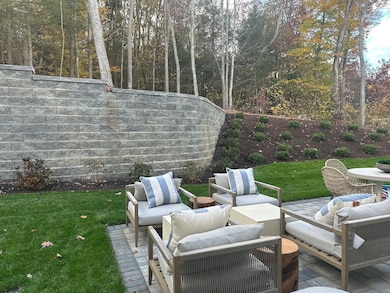
- Patio
About This Home
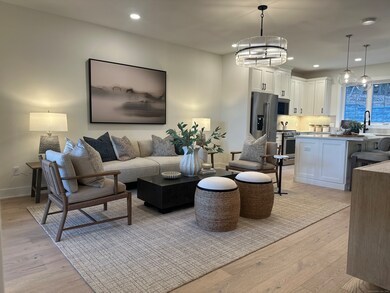
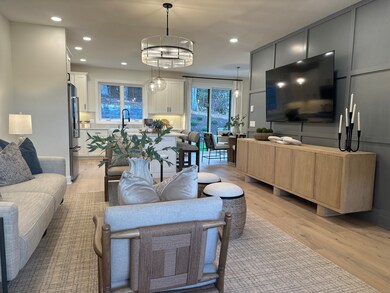
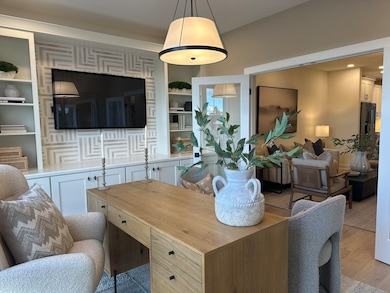
Stylish, spacious, and thoughtfully designed, the Madaket makes everyday living effortless. The grand two-story foyer opens to a bright and airy main level where the great room, dining area, and chef-inspired kitchen connect beautifully to the rear patio-perfect for entertaining or relaxing outdoors. The kitchen shines with a large center island, wraparound counters, and generous pantry space. Upstairs, the serene primary suite offers a peaceful retreat with a walk-in closet and spa-like bath featuring dual vanities and a luxurious shower with seat. Two additional bedrooms with vaulted ceilings and a shared hall bath complete the upper level. A main-level powder room, bedroom-level laundry, and ample storage add comfort and convenience at every turn.
Listing Agent
Thomas Jacovino Brokerage Phone: (860) 754-4601 License #RES.0795625 Listed on: 10/24/2025

Townhouse Details
Home Type
- Townhome
Est. Annual Taxes
- $11,000
Year Built
- Built in 2026
Lot Details
- Sprinkler System
- Partially Wooded Lot
HOA Fees
- $300 Monthly HOA Fees
Home Design
- Home to be built
- Frame Construction
- Concrete Siding
- Vertical Siding
- Steel Siding
- Vinyl Siding
Interior Spaces
- 1,914 Sq Ft Home
- Open Floorplan
- Mud Room
- Attic or Crawl Hatchway Insulated
- Home Security System
- Laundry on upper level
Kitchen
- Gas Range
- Microwave
- Dishwasher
Bedrooms and Bathrooms
- 3 Bedrooms
Parking
- 2 Car Garage
- Automatic Garage Door Opener
Utilities
- Zoned Heating and Cooling
- Heating System Uses Gas
- Underground Utilities
- Tankless Water Heater
Additional Features
- Patio
- Property is near golf course and shops
Community Details
Overview
- Association fees include grounds maintenance, snow removal, property management, road maintenance, insurance
- 78 Units
- Property managed by County Management
Pet Policy
- Pets Allowed
Map
Home Values in the Area
Average Home Value in this Area
Property History
We collect this data history from publicly available records. To have your information removed, we recommend requesting removal directly through your county’s website.
| Date | Event | Price | List to Sale | Price per Sq Ft | Prior Sale |
|---|---|---|---|---|---|
| 01/28/2026 01/28/26 | Sold | $579,000 | 0.0% | $303 / Sq Ft | View Prior Sale |
| 01/23/2026 01/23/26 | Off Market | $579,000 | -- | -- | |
| 11/01/2025 11/01/25 | For Sale | $579,000 | -- | $303 / Sq Ft |
Source: SmartMLS
MLS Number: 24135842
Disclaimer: Certain information contained herein is derived from information provided by parties other than Homes.com. All information provided is deemed reliable, but is not guaranteed to be accurate and should be independently verified.
IDX information is provided exclusively for personal, non-commercial use, and may not be used for any purpose other than to identify prospective properties consumers may be interested in purchasing. Information is deemed reliable but not guaranteed.
- 10 Bramble Way Unit Homesite 32
- 12 Elmwood Ct Unit Homesite 21
- 8 Elmwood Ct
- 8 Elmwood Ct Unit Homesite 19
- 6 Elmwood Ct Unit Homesite 18
- 2 Elmwood Ct Unit Homesite 16
- 26 Bramble Way Unit Homesite 40
- 14 Bramble Way Unit Homesite 34
- 14 Bramble Way
- 49 Bramble Way
- 49 Bramble Way Unit 54
- 51 Bramble Way Unit Homesite 53
- 33 Greenknoll Dr
- 41 Elbow Hill Rd
- 40 Elbow Hill Rd
- 40 Huckleberry Hill Rd
- 19 Hillside Cir
- 4 Old Turnpike Rd
- 4 Candlewood Birches
- 6 Ledgewood Dr Unit 6
Ask me questions while you tour the home.