
Samuel Alba
Responds Quickly
Innovations Realty
(401) 406-4077
510 Total Sales
3 in Riverside
$250K - $543K Price Range


Estimated Value: $299,000 - $314,000
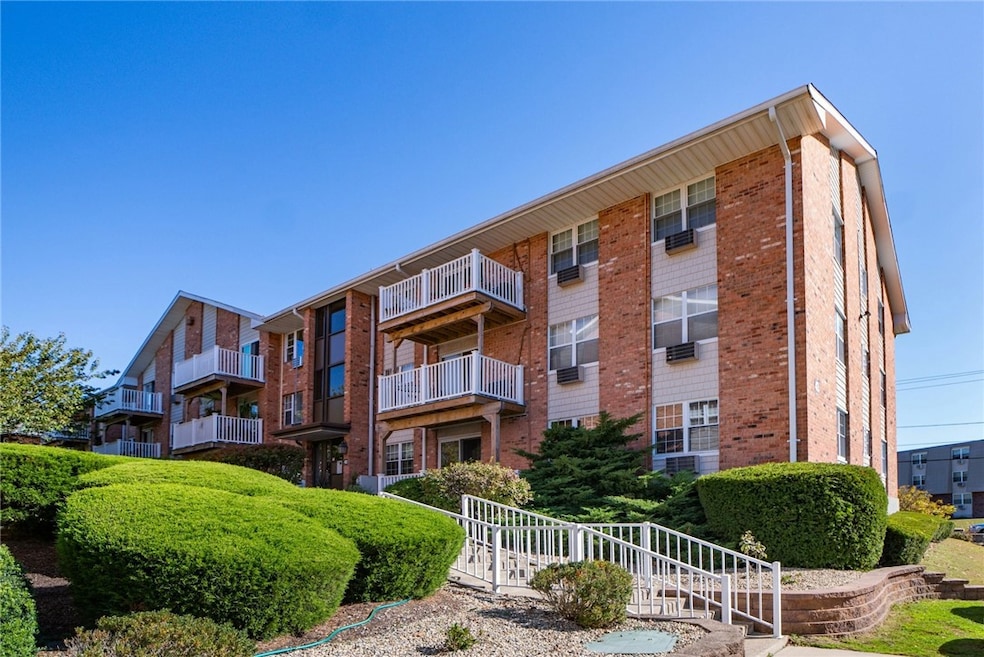
Located at the Highly Desirable Stone Gate Condominiums, this pristine corner unit features a beautiful new Granite & Stainless Kitchen, 2 Oversized Bedrooms, 1.1 renovated baths, Sliders leading to your Private Deck, hardwood floors, intercom/door buzzer system. insulated windows & Custom Closets with stunning new doors.Recently painted inside with full attention to detail in every room , as seen throughout. the unit. Assigned parking for one car, with visitor parking available . Solid condo association, with many upgrades seen in the halls and entrances to the buildings. Bonus amenities include Inground Pool,( which recently was upgraded ) Stone Terrace overlooking Providence River & Pomham Lighthouse, Bike Storage shed, private access to East Bay Bike Path, clubhouse with a kitchen, and fitness room. Located just minutes from Downtown Providence, and Riverside's shops, parks & restaurants, including the Crescent Park Carousel. Seller has paid the previous special condo assessment in full. Truly a one of a kind unit, nothing to do but move in.
Last Agent to Sell the Property
Spitz-Weiss, REALTORS License #REB.0016154 Listed on: 10/25/2025
We collect this data history from publicly available records. To have your information removed, we recommend requesting removal directly through your county’s website.
Samuel Alba
Innovations Realty
(401) 406-4077
510 Total Sales
3 in Riverside
$250K - $543K Price Range
Shomari Lewis
Engel & Volkers Oceanside
(857) 971-7164
9 Total Sales
1 in Riverside
$375,000 Price
Gary Jacques
Residential Properties Ltd.
(774) 425-7174
69 Total Sales
1 in Riverside
$499,900 Price
Lisa Duffy
Residential Properties Ltd.
(774) 500-3819
84 Total Sales
6 in Riverside
$307K - $562K Price Range
Courtney Grady
Elite Property Group
(401) 340-2858
72 Total Sales
2 in Riverside
$325K - $378K Price Range
Renee Moussally
Coldwell Banker Realty
(401) 208-2623
125 Total Sales
1 in Riverside
$430,000 Price
We collect this data history from publicly available records. To have your information removed, we recommend requesting removal directly through your county’s website.
| Date | Buyer | Sale Price | Title Company |
|---|---|---|---|
| $296,500 | -- | ||
| Matuizek Michael J | $90,000 | -- |
We collect this data history from publicly available records. To have your information removed, we recommend requesting removal directly through your county’s website.
| Date | Status | Borrower | Loan Amount |
|---|---|---|---|
| Open | $166,500 | ||
| Previous Owner | Matuizek Michael J | $40,000 | |
| Previous Owner | Matuizek Michael J | $125,600 | |
| Previous Owner | Matuizek Michael J | $15,000 |
We collect this data history from publicly available records. To have your information removed, we recommend requesting removal directly through your county’s website.
| Date | Event | Price | List to Sale | Price per Sq Ft |
|---|---|---|---|---|
| 12/29/2025 12/29/25 | Sold | $292,500 | -0.8% | $311 / Sq Ft |
| 11/30/2025 11/30/25 | Pending | -- | -- | -- |
| 11/07/2025 11/07/25 | Price Changed | $295,000 | -1.2% | $313 / Sq Ft |
| 10/25/2025 10/25/25 | For Sale | $298,500 | -- | $317 / Sq Ft |
We collect this data history from publicly available records. To have your information removed, we recommend requesting removal directly through your county’s website.
| Year | Tax Paid | Tax Assessment Tax Assessment Total Assessment is a certain percentage of the fair market value that is determined by local assessors to be the total taxable value of land and additions on the property. | Land | Improvement |
|---|---|---|---|---|
| 2025 | $3,402 | $260,300 | $0 | $260,300 |
| 2024 | $3,146 | $205,200 | $0 | $205,200 |
| 2023 | $3,029 | $205,200 | $0 | $205,200 |
| 2022 | $2,894 | $132,400 | $0 | $132,400 |
| 2021 | $2,860 | $133,000 | $0 | $133,000 |
| 2020 | $2,738 | $133,000 | $0 | $133,000 |
| 2019 | $2,663 | $133,000 | $0 | $133,000 |
| 2018 | $2,574 | $112,500 | $0 | $112,500 |
| 2017 | $2,517 | $112,500 | $0 | $112,500 |
| 2016 | $2,504 | $112,500 | $0 | $112,500 |
| 2015 | $2,603 | $113,400 | $0 | $113,400 |
| 2014 | $2,603 | $113,400 | $0 | $113,400 |
Seller's Agent in 2025
Sam Glicksman
Spitz-Weiss, REALTORS
(401) 480-0852
1 in this area
44 Total Sales
IP
Buyer's Agent in 2025
Ivan Pogio
Real Broker, LLC
(401) 391-1733
1 in this area
24 Total Sales
Source: State-Wide MLS
MLS Number: 1398495
APN: EPRO-000311-000001-000026-000001-4C
Disclaimer: Certain information contained herein is derived from information provided by parties other than Homes.com. All information provided is deemed reliable, but is not guaranteed to be accurate and should be independently verified.
IDX information is provided exclusively for personal, non-commercial use, and may not be used for any purpose other than to identify prospective properties consumers may be interested in purchasing. Information is deemed reliable but not guaranteed.
Copyright © 2026 State-Wide MLS, Inc. All rights reserved.
Ask me questions while you tour the home.