
Alison Orlando
KW Hudson Valley United
(844) 721-6482
42 Total Sales
1 in Mamakating
$400,000 Price
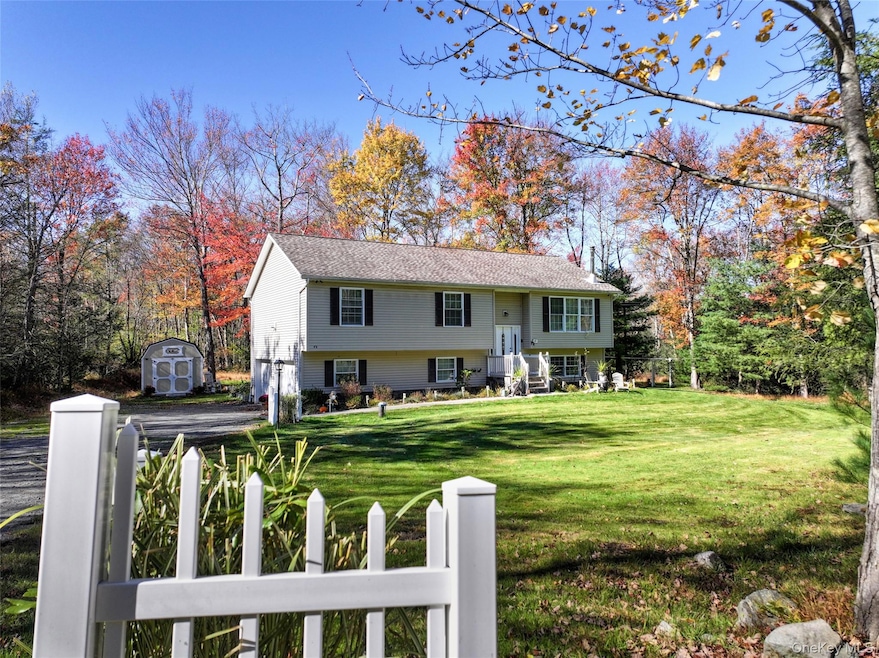
Escape to peace and privacy in this beautifully maintained 3-bedroom, 3-bath bilevel home on 3.25 wooded acres at the end of a quiet dead-end road in Wurtsboro, NY. This spacious residence combines modern updates with comfortable country living just minutes from NYS Route 17 and only 75 miles from the George Washington Bridge. The sunlit main floor features a modern kitchen with quartz countertops, stainless steel appliances, and an open flow to the dining area, where sliding doors lead to a large deck perfect for entertaining or relaxing with nature views. The primary bedroom includes a Juliet balcony offering a private outdoor retreat. The lower level adds great additional living space with a finished family room or den complete with a closet, ideal for guests, a home office, or media room. Step outside to enjoy two decks and the tranquility of your private acreage. Enjoy nearby outdoor recreation at the renowned Basha Kill Wildlife Area, plus easy access to Bethel Woods Center for the Arts, Resorts World Catskills, and charming local shops and eateries. This home blends modern comfort and country serenity in a convenient, commuter-friendly location.
Last Agent to Sell the Property
Cronin & Company Real Estate Brokerage Phone: 845-744-6275 License #10311205535 Listed on: 10/17/2025
Co-Listed By
Cronin & Company Real Estate Brokerage Phone: 845-744-6275 License #10301217336
We collect this data history from publicly available records. To have your information removed, we recommend requesting removal directly through your county’s website.
Alison Orlando
KW Hudson Valley United
(844) 721-6482
42 Total Sales
1 in Mamakating
$400,000 Price
Sandra Cotthaus
1st Independent Realty Grp
(845) 375-3794
90 Total Sales
1 in Mamakating
$113,600 Price
Ourania Pizzolato
Weichert Realtors
(845) 682-5496
49 Total Sales
3 in Mamakating
$405K - $450K Price Range
Richard Baxter
Keller Williams Realty
(845) 403-1336
417 Total Sales
13 in Mamakating
$32K - $598K Price Range
David Luczyski
Resort Realty
(845) 513-3734
77 Total Sales
1 in Mamakating
$205,000 Price
Lynelle Alessi
KW Hudson Valley United
(845) 479-6488
121 Total Sales
36 in Mamakating
$30K - $565K Price Range
We collect this data history from publicly available records. To have your information removed, we recommend requesting removal directly through your county’s website.
| Date | Type | Sale Price | Title Company |
|---|---|---|---|
| Deed | $195,000 | -- | |
| Deed | $82,000 | -- | |
| Foreclosure Deed | $279,539 | -- | |
| Deed | $269,000 | Ronald E Helhoski |
We collect this data history from publicly available records. To have your information removed, we recommend requesting removal directly through your county’s website.
| Date | Status | Loan Amount | Loan Type |
|---|---|---|---|
| Open | $177,693 | Unknown |
We collect this data history from publicly available records. To have your information removed, we recommend requesting removal directly through your county’s website.
| Date | Event | Price | List to Sale | Price per Sq Ft | Prior Sale |
|---|---|---|---|---|---|
| 07/13/2026 07/13/26 | Sold | $450,000 | 0.0% | $222 / Sq Ft | |
| 05/19/2026 05/19/26 | Pending | -- | -- | -- | |
| 04/14/2026 04/14/26 | Price Changed | $450,000 | -2.0% | $222 / Sq Ft | |
| 11/17/2025 11/17/25 | Price Changed | $459,000 | -1.3% | $227 / Sq Ft | |
| 10/17/2025 10/17/25 | For Sale | $465,000 | +138.5% | $230 / Sq Ft | |
| 10/02/2018 10/02/18 | Sold | $195,000 | -2.0% | $96 / Sq Ft | View Prior Sale |
| 05/22/2018 05/22/18 | Pending | -- | -- | -- | |
| 05/22/2018 05/22/18 | For Sale | $199,000 | -- | $98 / Sq Ft |
We collect this data history from publicly available records. To have your information removed, we recommend requesting removal directly through your county’s website.
| Year | Tax Paid | Tax Assessment Tax Assessment Total Assessment is a certain percentage of the fair market value that is determined by local assessors to be the total taxable value of land and additions on the property. | Land | Improvement |
|---|---|---|---|---|
| 2025 | $7,440 | $148,492 | $27,900 | $120,592 |
| 2024 | $7,440 | $148,492 | $27,900 | $120,592 |
| 2023 | $7,651 | $148,492 | $27,900 | $120,592 |
| 2022 | $7,679 | $148,492 | $27,900 | $120,592 |
| 2021 | $7,156 | $148,492 | $27,900 | $120,592 |
| 2020 | $7,082 | $147,200 | $27,900 | $119,300 |
| 2019 | $7,721 | $147,200 | $27,900 | $119,300 |
| 2018 | $7,721 | $147,200 | $27,900 | $119,300 |
| 2017 | $7,638 | $147,200 | $27,900 | $119,300 |
| 2016 | $7,513 | $147,200 | $27,900 | $119,300 |
| 2015 | -- | $147,200 | $27,900 | $119,300 |
| 2014 | -- | $147,200 | $27,900 | $119,300 |
Seller's Agent in 2026
Maureen Cronin
Cronin & Company Real Estate
(845) 399-4836
95 Total Sales
Seller Co-Listing Agent in 2026
William Cronin
Cronin & Company Real Estate
(845) 978-5949
82 Total Sales
Buyer's Agent in 2026
Sharon Reynolds
KW Hudson Valley United
(845) 699-4200
46 Total Sales
Seller's Agent in 2018
Ourania Pizzolato
Weichert Realtors
(845) 723-2190
49 Total Sales
BH
Buyer's Agent in 2018
Barbara Howland
Cronin & Company Real Estate
Source: OneKey® MLS
MLS Number: 923583
APN: 4089-019-0-0001-027-006
Disclaimer: Certain information contained herein is derived from information provided by parties other than Homes.com. All information provided is deemed reliable, but is not guaranteed to be accurate and should be independently verified.
The data relating to real estate for sale or lease on this web site comes in part from OneKey® MLS. Real estate listings held by brokerage firms other than Ten-X are marked with the OneKey® MLS logo or an abbreviated logo and detailed information about them includes the name of the listing broker.
Based on information submitted to the MLS GRID. All data is obtained from various sources and may not have been verified by broker or MLS GRID. Supplied Open House Information is subject to change without notice. All information should be independently reviewed and verified for accuracy. Properties may or may not be listed by the office/agent presenting the information. Some IDX listings have been excluded from this website. IDX information is provided exclusively for personal, non-commercial use, and may not be used for any purpose other than to identify prospective properties consumers may be interested in purchasing.
Information is deemed reliable but not guaranteed.
Copyright 2026 OneKey® MLS. All rights reserved.
Based on information submitted to the MLS GRID
Listings courtesy of OneKey® MLS as distributed by MLS GRID
Ask me questions while you tour the home.