
Seller's Agent in 2025
Robert Seggie
Keller Williams Paint Creek
(586) 207-7685
102 Total Sales
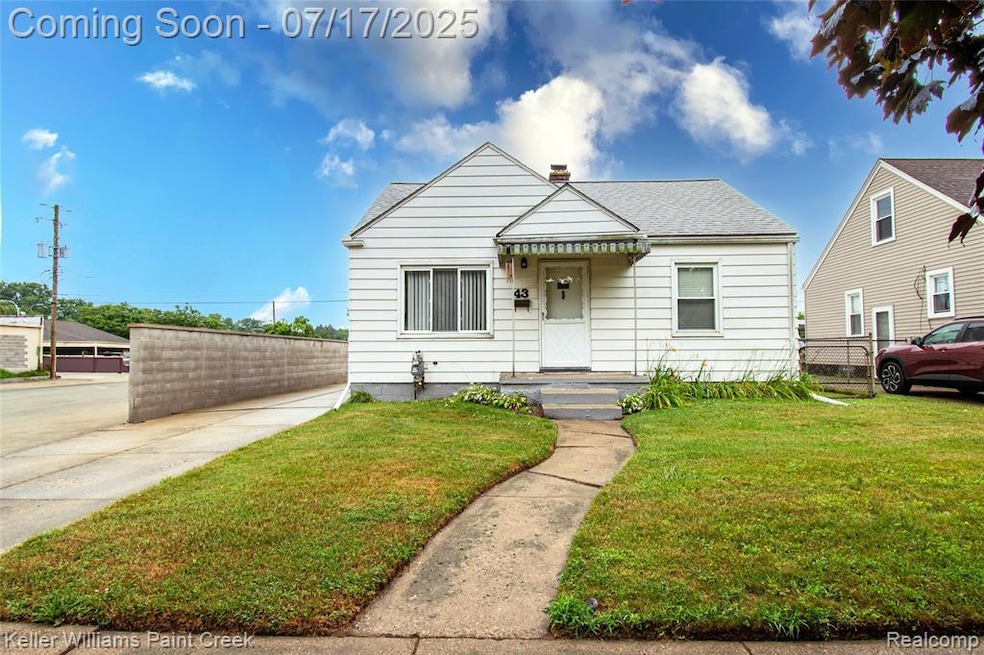
Estimated Value: $215,426
Welcome to 43 Charlevoix Street – a cozy 2-bedroom, 1-bath Ranch nestled in the sought-after Royal Oak Park Subdivision. With 690 sq ft of above-ground living space and an additional 690 sq ft full basement, this home offers a perfect blend of character and functionality. Inside, you'll find a bright layout complemented by central air and forced air heat. The detached 1-car garage adds convenience, while the 42x110 lot gives you a manageable yard ideal for entertaining or relaxing. This location can't be beat! You're just minutes from downtown Clawson’s shopping, dining, parks, and top-rated Clawson schools—plus easy access to neighboring Royal Oak, Birmingham, and major expressways. Whether you're a first-time buyer, investor, or someone looking to downsize into a low-maintenance lifestyle, this home is packed with value and potential in a vibrant, walkable community. Don’t miss this rare opportunity in one of Metro Detroit’s most charming small towns! Schedule your tour today.
Last Agent to Sell the Property
Keller Williams Paint Creek License #6501407793 Listed on: 07/14/2025
We collect this data history from publicly available records. To have your information removed, we recommend requesting removal directly through your county’s website.
We collect this data history from publicly available records. To have your information removed, we recommend requesting removal directly through your county’s website.
| Date | Buyer | Sale Price | Title Company |
|---|---|---|---|
| $215,000 | None Listed On Document | ||
| -- | None Available | ||
| -- | -- |
We collect this data history from publicly available records. To have your information removed, we recommend requesting removal directly through your county’s website.
| Date | Status | Borrower | Loan Amount |
|---|---|---|---|
| Open | $204,250 |
We collect this data history from publicly available records. To have your information removed, we recommend requesting removal directly through your county’s website.
| Date | Event | Price | List to Sale | Price per Sq Ft |
|---|---|---|---|---|
| 07/31/2025 07/31/25 | Sold | $215,000 | 0.0% | $311 / Sq Ft |
| 07/18/2025 07/18/25 | Pending | -- | -- | -- |
| 07/17/2025 07/17/25 | For Sale | $215,000 | -- | $311 / Sq Ft |
We collect this data history from publicly available records. To have your information removed, we recommend requesting removal directly through your county’s website.
| Year | Tax Paid | Tax Assessment Tax Assessment Total Assessment is a certain percentage of the fair market value that is determined by local assessors to be the total taxable value of land and additions on the property. | Land | Improvement |
|---|---|---|---|---|
| 2025 | $2,874 | $88,860 | $0 | $0 |
| 2024 | $2,716 | $85,260 | $0 | $0 |
| 2023 | $2,600 | $75,930 | $0 | $0 |
| 2022 | $2,585 | $70,220 | $0 | $0 |
| 2021 | $2,525 | $64,910 | $0 | $0 |
| 2020 | $2,452 | $60,530 | $0 | $0 |
| 2019 | $2,499 | $56,810 | $0 | $0 |
| 2018 | $2,461 | $53,580 | $0 | $0 |
| 2017 | $2,446 | $51,090 | $0 | $0 |
| 2016 | $2,474 | $47,270 | $0 | $0 |
| 2015 | -- | $43,310 | $0 | $0 |
| 2014 | -- | $38,050 | $0 | $0 |
| 2011 | -- | $35,070 | $0 | $0 |
Seller's Agent in 2025
Robert Seggie
Keller Williams Paint Creek
(586) 207-7685
102 Total Sales
Buyer's Agent in 2025
Mark Kattula
@properties Christie's Int'l R.E. Birmingham
(586) 899-8881
155 Total Sales
Source: Realcomp
MLS Number: 20251016932
APN: 25-04-232-016
Disclaimer: Certain information contained herein is derived from information provided by parties other than Homes.com. All information provided is deemed reliable, but is not guaranteed to be accurate and should be independently verified.
IDX provided courtesy of Realcomp II Ltd. via Ten-X and MLS
Copyright 2026 Realcomp II Ltd. Shareholders
IDX information is provided exclusively for consumers' personal, noncommercial use and may not be used for any purpose other than to identify prospective properties consumers may be interested in purchasing. The accuracy of all information, regardless of source, is not guaranteed or warranted. All information should be independently verified.
Listing Information presented by local MLS brokerage: Ten-X, local REALTOR®- Arlene Richardson - (888)-952-6393
Ask me questions while you tour the home.