MA
Seller's Agent in 2016
Manuel Davis and Kristy Ganong
Gibson Sothebys International Realty
Estimated Value: $697,000 - $794,172
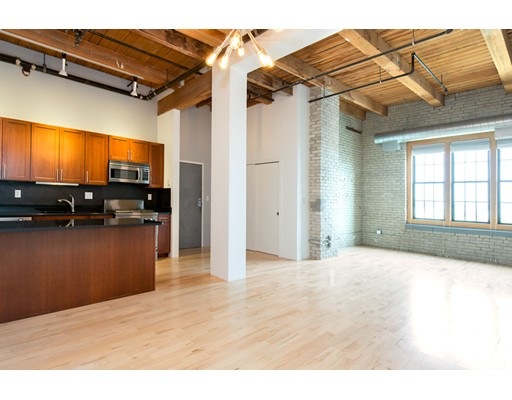
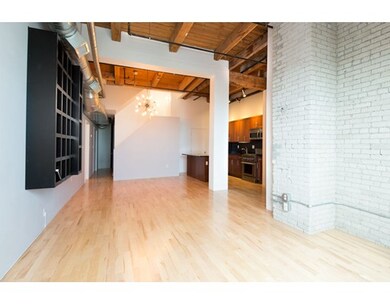
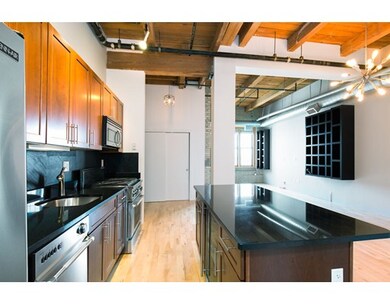
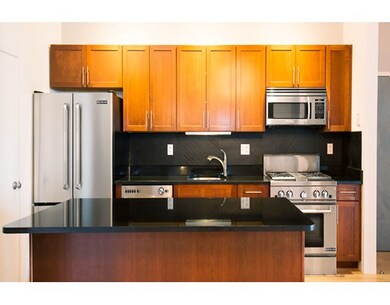
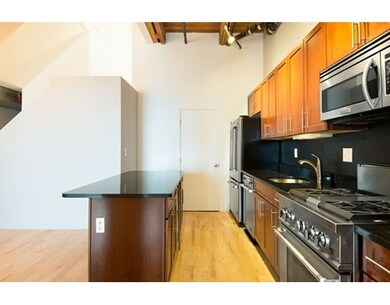
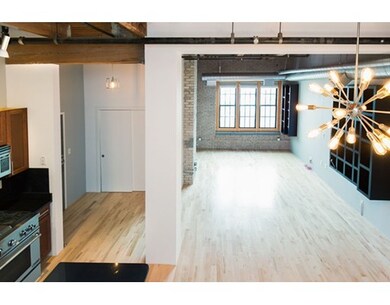
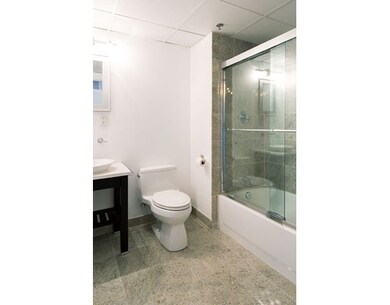
PH living with southeastern exposure. This Loft has undergone an entirely well thought-out renovation. Boasting 11' ceilings, exposed brick & beam, along w/ solid maple HW flrs that embrace this open concept. A stunning front facing home w/ 7'windows. The custom kitchen consists of granite counters, Metropolitan cherry cabinets, Jenn-Air S/S chef series appliances, incl. gas range & in-fridge ice maker, slate tile back splash, & a 6' island with built-in, under counter, dual zone wine fridge. The 2nd level MBR w/ a contemporary en suite bath, dual custom closets, & direct access to a private customized roof deck boasting Boston skyline views. The space expands to a study which lends itself as perfectly versatile with potential for a 2nd BR with a light renovation. Amenities cont'd; side-by-side washer & dryer, 2 deeded parking spaces, new lighting throughout, ample wall art space & custom closets w abundant storage. This home is the culmination of style, taste & convenience to Boston
Last Agent to Sell the Property
Manuel Davis and Kristy Ganong
Gibson Sotheby's International Realty Listed on: 09/29/2015

Home Type
Condominium
Year Built
1930
Lot Details
0 Sq Ft Lot
We collect this data history from publicly available records. To have your information removed, we recommend requesting removal directly through your county’s website.
We collect this data history from publicly available records. To have your information removed, we recommend requesting removal directly through your county’s website.
| Date | Buyer | Sale Price | Title Company |
|---|---|---|---|
| $485,000 | -- | ||
| Schena Melissa | $412,000 | -- | |
| Owens Henry | $461,508 | -- |
We collect this data history from publicly available records. To have your information removed, we recommend requesting removal directly through your county’s website.
| Date | Status | Borrower | Loan Amount |
|---|---|---|---|
| Open | $497,000 | ||
| Closed | Ritzel Nicholas | $440,000 | |
| Closed | -- | $388,000 | |
| Closed | Schena Melissa | $320,150 |
We collect this data history from publicly available records. To have your information removed, we recommend requesting removal directly through your county’s website.
| Date | Event | Price | List to Sale | Price per Sq Ft |
|---|---|---|---|---|
| 05/25/2016 05/25/16 | Sold | $485,000 | -0.8% | $361 / Sq Ft |
| 04/08/2016 04/08/16 | Pending | -- | -- | -- |
| 04/07/2016 04/07/16 | Price Changed | $489,000 | -2.2% | $364 / Sq Ft |
| 04/05/2016 04/05/16 | For Sale | $499,900 | 0.0% | $373 / Sq Ft |
| 03/10/2016 03/10/16 | Pending | -- | -- | -- |
| 01/06/2016 01/06/16 | Price Changed | $499,900 | -- | $373 / Sq Ft |
We collect this data history from publicly available records. To have your information removed, we recommend requesting removal directly through your county’s website.
| Year | Tax Paid | Tax Assessment Tax Assessment Total Assessment is a certain percentage of the fair market value that is determined by local assessors to be the total taxable value of land and additions on the property. | Land | Improvement |
|---|---|---|---|---|
| 2025 | $8,581 | $753,400 | $0 | $753,400 |
| 2024 | $8,268 | $721,500 | $0 | $721,500 |
| 2023 | $8,186 | $694,900 | $0 | $694,900 |
| 2022 | $6,340 | $612,000 | $0 | $612,000 |
| 2021 | $5,779 | $585,500 | $0 | $585,500 |
| 2020 | $6,230 | $585,500 | $0 | $585,500 |
| 2019 | $5,853 | $472,800 | $0 | $472,800 |
| 2018 | $6,318 | $458,500 | $0 | $458,500 |
| 2017 | $6,053 | $419,200 | $0 | $419,200 |
| 2016 | $5,133 | $355,200 | $0 | $355,200 |
| 2015 | $5,087 | $348,200 | $0 | $348,200 |
MA
Seller's Agent in 2016
Manuel Davis and Kristy Ganong
Gibson Sothebys International Realty
Buyer's Agent in 2016
Robert Keogh
Hope McDermott Real Estate
(617) 922-7579
22 Total Sales
Source: MLS Property Information Network (MLS PIN)
MLS Number: 71911721
APN: EVER-000000-H000002-060501B
Disclaimer: Certain information contained herein is derived from information provided by parties other than Homes.com. All information provided is deemed reliable, but is not guaranteed to be accurate and should be independently verified.
The property listing data and information, or the Images, set forth herein were provided to MLS Property Information Network, Inc. from third party sources, including sellers, lessors and public records, and were compiled by MLS Property Information Network, Inc. The property listing data and information, and the Images, are for the personal, non-commercial use of consumers having a good faith interest in purchasing or leasing listed properties of the type displayed to them and may not be used for any purpose other than to identify prospective properties which such consumers may have a good faith interest in purchasing or leasing. MLS Property Information Network, Inc. and its subscribers disclaim any and all representations and warranties as to the accuracy of the property listing data and information, or as to the accuracy of any of the Images, set forth herein.
Ask me questions while you tour the home.