
Omar Harper
Epique Realty
(845) 209-1064
180 Total Sales
3 in Spackenkill
$449K - $510K Price Range
Estimated Value: $461,000 - $555,040
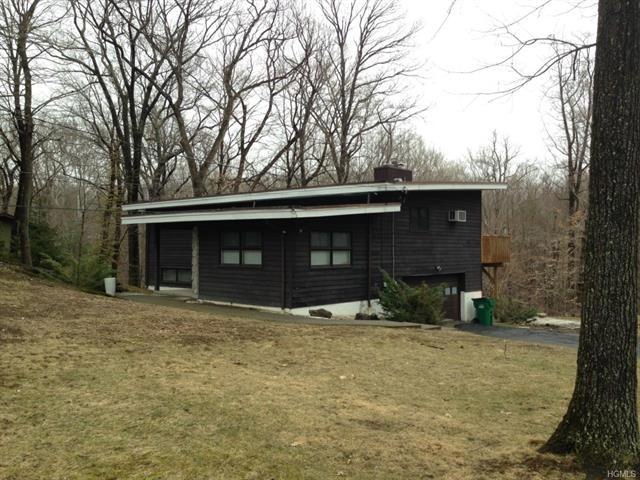
Very open contemporary feel floor plan. House has potential for fifth bedroom. Lots of natural light, impressive three way fireplace, beautiful hardwood floors and main floor laundry. Newer kitchen with SS Kitchen aid appliances. Sliders from living room and master bedroom to one year new deck with total privacy. Boiler replaced in 2011. Large living room with beautiful windows with a view. Unique house with lots of room for entertaining. Large family room with sliders to yard. Downstairs has two bedrooms and full bath along with family room make it a great place for entertaining and out of town guests.
Last Agent to Sell the Property
Asset Property Realty Services Brokerage Phone: 845-896-8833 License #30SC0979319 Listed on: 02/16/2015
We collect this data history from publicly available records. To have your information removed, we recommend requesting removal directly through your county’s website.
Omar Harper
Epique Realty
(845) 209-1064
180 Total Sales
3 in Spackenkill
$449K - $510K Price Range
Karen Briscoe-Reed
KW MidHudson
(845) 420-1916
64 Total Sales
3 in Spackenkill
$400K - $485K Price Range
Teddie Leonaggeo
McGrath Realty Inc
(914) 326-2947
38 Total Sales
1 in Spackenkill
$400,000 Price
Sandra Cotthaus
1st Independent Realty Grp
(845) 375-3794
91 Total Sales
1 in Spackenkill
$350,000 Price
Jack Yao
Realmart Realty, LLC
(732) 838-6992
1,403 Total Sales
2 in Spackenkill
$435,000 Price Range
Michael Dunstan
RE/MAX TOWN & COUNTRY FK
(845) 318-1248
164 Total Sales
6 in Spackenkill
$365K - $580K Price Range
We collect this data history from publicly available records. To have your information removed, we recommend requesting removal directly through your county’s website.
| Date | Buyer | Sale Price | Title Company |
|---|---|---|---|
| $260,000 | -- | ||
| $373,000 | -- | ||
| $373,000 | Joshua Mackey | ||
| $318,000 | -- |
We collect this data history from publicly available records. To have your information removed, we recommend requesting removal directly through your county’s website.
| Date | Status | Borrower | Loan Amount |
|---|---|---|---|
| Closed | $298,400 | ||
| Closed | $228,000 |
We collect this data history from publicly available records. To have your information removed, we recommend requesting removal directly through your county’s website.
| Date | Event | Price | List to Sale | Price per Sq Ft |
|---|---|---|---|---|
| 08/31/2015 08/31/15 | Sold | $260,000 | -10.0% | $116 / Sq Ft |
| 07/30/2015 07/30/15 | Pending | -- | -- | -- |
| 02/16/2015 02/16/15 | For Sale | $289,000 | 0.0% | $129 / Sq Ft |
| 05/24/2012 05/24/12 | For Rent | $2,200 | 0.0% | -- |
| 05/24/2012 05/24/12 | Rented | $2,200 | -- | -- |
We collect this data history from publicly available records. To have your information removed, we recommend requesting removal directly through your county’s website.
| Year | Tax Paid | Tax Assessment Tax Assessment Total Assessment is a certain percentage of the fair market value that is determined by local assessors to be the total taxable value of land and additions on the property. | Land | Improvement |
|---|---|---|---|---|
| 2025 | $11,722 | $406,500 | $97,700 | $308,800 |
| 2024 | $11,722 | $406,500 | $97,700 | $308,800 |
| 2023 | $15,976 | $406,500 | $97,700 | $308,800 |
| 2022 | $4,113 | $366,000 | $88,800 | $277,200 |
| 2021 | $8,653 | $276,500 | $88,800 | $187,700 |
| 2020 | $8,310 | $258,000 | $88,800 | $169,200 |
| 2019 | $8,138 | $258,000 | $88,800 | $169,200 |
| 2018 | $8,473 | $260,000 | $88,800 | $171,200 |
| 2017 | $8,324 | $255,500 | $88,800 | $166,700 |
| 2016 | $8,323 | $261,500 | $88,800 | $172,700 |
| 2015 | -- | $252,000 | $94,000 | $158,000 |
| 2014 | -- | $233,000 | $84,500 | $148,500 |
Seller's Agent in 2015
Toni Scalici
Asset Property Realty Services
(914) 475-8467
43 Total Sales
Buyer's Agent in 2015
Karla Rauch
BHHS Hudson Valley Properties
(914) 475-5920
74 Total Sales
L
Seller's Agent in 2012
Lawrence Jensen
St. Lawrence Properties, LLC
C
Buyer's Agent in 2012
Carol Apa
Houlihan Lawrence - Yorktown
Source: OneKey® MLS
MLS Number: KEY4506017
APN: 134689-6260-03-010160-0000
Disclaimer: Certain information contained herein is derived from information provided by parties other than Homes.com. All information provided is deemed reliable, but is not guaranteed to be accurate and should be independently verified.
The data relating to real estate for sale or lease on this web site comes in part from OneKey® MLS. Real estate listings held by brokerage firms other than Ten-X are marked with the OneKey® MLS logo or an abbreviated logo and detailed information about them includes the name of the listing broker.
Based on information submitted to the MLS GRID. All data is obtained from various sources and may not have been verified by broker or MLS GRID. Supplied Open House Information is subject to change without notice. All information should be independently reviewed and verified for accuracy. Properties may or may not be listed by the office/agent presenting the information. Some IDX listings have been excluded from this website. IDX information is provided exclusively for personal, non-commercial use, and may not be used for any purpose other than to identify prospective properties consumers may be interested in purchasing.
Information is deemed reliable but not guaranteed.
Copyright 2026 OneKey® MLS. All rights reserved.
Based on information submitted to the MLS GRID
Listings courtesy of OneKey® MLS as distributed by MLS GRID
Ask me questions while you tour the home.