
Felix DuVerger
Berkshire Hathaway NE Prop.
(860) 566-9717
106 Total Sales
2 in Buckley District
$330K - $360K Price Range
Estimated Value: $302,000 - $326,000
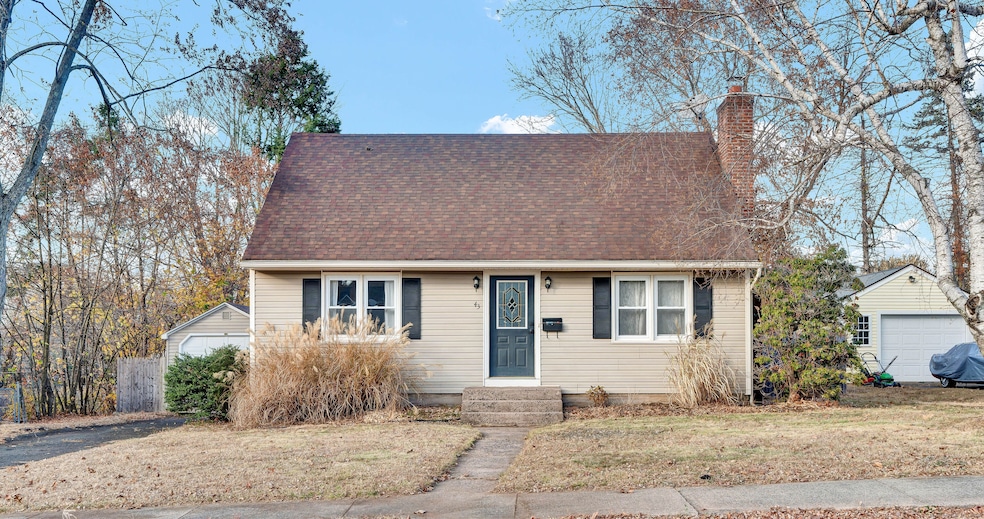
This beautifully kept Cape Cod-style home in Manchester offers wonderful curb appeal and a welcoming atmosphere. Inside, you'll find an abundance of natural light filling the space, highlighting the hardwood flooring in the living room, complete with a cozy, cost-effective wood-burning fireplace. The dining room and kitchen flow seamlessly together, making it easy to entertain and enjoy gatherings. The kitchen features butcher block countertops and stainless steel appliances for a warm, modern touch. The home provides one-level living convenience with one of the 3 bedrooms and a full bath located on the main floor, while offering 3 bedrooms and 2 full baths in total. The unfinished basement allows for extra storage and holds potential for added living space. Outdoors, a large deck overlooks the fenced-in, level yard, perfect for relaxation and play, especially for your furry friends. Nestled in a quiet and peaceful neighborhood, you're close to a nearby park with walking trails around a picturesque pond. Additional updates include a new oil tank (2023), and the 1-car detached garage adds both convenience and storage. This home provides the perfect balance of tranquility and accessibility, with shops, restaurants, and amenities close by. Get a house just in time for the Holiday!
We collect this data history from publicly available records. To have your information removed, we recommend requesting removal directly through your county’s website.
Felix DuVerger
Berkshire Hathaway NE Prop.
(860) 566-9717
106 Total Sales
2 in Buckley District
$330K - $360K Price Range
Courtney Cusano
Coldwell Banker Realty
(959) 200-8602
132 Total Sales
2 in Buckley District
$292K - $310K Price Range
Valerie MacNeil
Kazantzis Real Estate, LLC
(860) 544-2381
108 Total Sales
1 in Buckley District
$435,000 Price
Tanya Uhelsky
Century 21 AllPoints Realty
(475) 255-6244
97 Total Sales
1 in Buckley District
$295,000 Price
Trish Russo
LPT Realty
(860) 791-3720
32 Total Sales
1 in Buckley District
$274,900 Price
Ramon Matos
Matos Level Eminent Realty
(959) 301-2245
101 Total Sales
1 in Buckley District
$285,000 Price
We collect this data history from publicly available records. To have your information removed, we recommend requesting removal directly through your county’s website.
| Date | Buyer | Sale Price | Title Company |
|---|---|---|---|
| $295,000 | None Available | ||
| $205,000 | None Available | ||
| $205,000 | None Available | ||
| $173,000 | -- | ||
| -- | -- | ||
| $116,500 | -- |
We collect this data history from publicly available records. To have your information removed, we recommend requesting removal directly through your county’s website.
| Date | Status | Borrower | Loan Amount |
|---|---|---|---|
| Closed | $301,342 | ||
| Previous Owner | $209,715 |
We collect this data history from publicly available records. To have your information removed, we recommend requesting removal directly through your county’s website.
| Date | Event | Price | List to Sale | Price per Sq Ft | Prior Sale |
|---|---|---|---|---|---|
| 01/17/2025 01/17/25 | Sold | $295,000 | +5.4% | $256 / Sq Ft | |
| 12/16/2024 12/16/24 | Pending | -- | -- | -- | |
| 11/07/2024 11/07/24 | For Sale | $279,900 | +36.5% | $243 / Sq Ft | |
| 01/19/2021 01/19/21 | Sold | $205,000 | 0.0% | $178 / Sq Ft | View Prior Sale |
| 12/05/2020 12/05/20 | Pending | -- | -- | -- | |
| 11/30/2020 11/30/20 | For Sale | $205,000 | 0.0% | $178 / Sq Ft | |
| 12/21/2012 12/21/12 | Rented | $1,500 | -6.3% | -- | |
| 12/21/2012 12/21/12 | Under Contract | -- | -- | -- | |
| 10/17/2012 10/17/12 | For Rent | $1,600 | -- | -- |
We collect this data history from publicly available records. To have your information removed, we recommend requesting removal directly through your county’s website.
| Year | Tax Paid | Tax Assessment Tax Assessment Total Assessment is a certain percentage of the fair market value that is determined by local assessors to be the total taxable value of land and additions on the property. | Land | Improvement |
|---|---|---|---|---|
| 2025 | $5,368 | $134,800 | $38,500 | $96,300 |
| 2024 | $5,214 | $134,800 | $38,500 | $96,300 |
| 2023 | $5,015 | $134,800 | $38,500 | $96,300 |
| 2022 | $4,916 | $134,800 | $38,500 | $96,300 |
| 2021 | $4,094 | $112,100 | $33,000 | $79,100 |
| 2020 | $4,094 | $112,100 | $33,000 | $79,100 |
| 2019 | $3,867 | $105,900 | $33,000 | $72,900 |
| 2018 | $3,792 | $105,900 | $33,000 | $72,900 |
| 2017 | $3,691 | $105,900 | $33,000 | $72,900 |
| 2016 | $3,729 | $107,000 | $42,100 | $64,900 |
| 2015 | $3,711 | $107,000 | $42,100 | $64,900 |
| 2014 | $3,638 | $107,000 | $42,100 | $64,900 |
Seller's Agent in 2025
Katelyn Waite
eXp Realty
(860) 558-4443
1 in this area
48 Total Sales
J
Buyer's Agent in 2025
Jorden Perriolat-Dupont
eXp Realty
(866) 828-3951
1 in this area
8 Total Sales
K
Seller's Agent in 2021
Karen Martin
Century 21 AllPoints Realty
(860) 559-8903
41 Total Sales
Buyer's Agent in 2012
Donald Maloney
Coldwell Banker Realty
(860) 798-1895
1 in this area
7 Total Sales
Source: SmartMLS
MLS Number: 24057206
APN: MANC-000106-001220-000043
Disclaimer: Certain information contained herein is derived from information provided by parties other than Homes.com. All information provided is deemed reliable, but is not guaranteed to be accurate and should be independently verified.
IDX information is provided exclusively for personal, non-commercial use, and may not be used for any purpose other than to identify prospective properties consumers may be interested in purchasing. Information is deemed reliable but not guaranteed.
Ask me questions while you tour the home.