NOT LISTED FOR SALE

43 Deer Trail Gilman, IL 60938

2 Beds
2 Baths
1,643 Sq Ft
1992 Built

Sale Details

Date Sold: February 26, 2016

Last sale price $20,000 $12 Per Sq Ft

3 Days on Market

Highlights

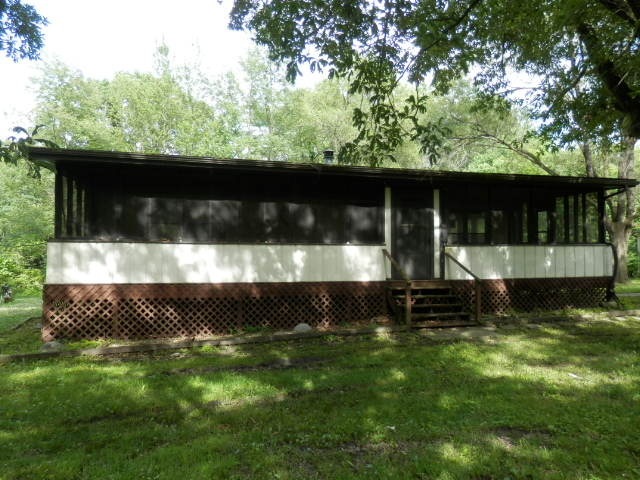
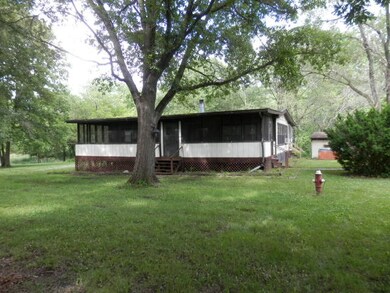
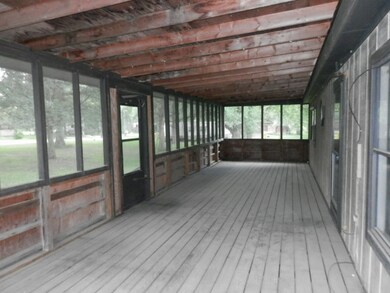
  • Screened Porch
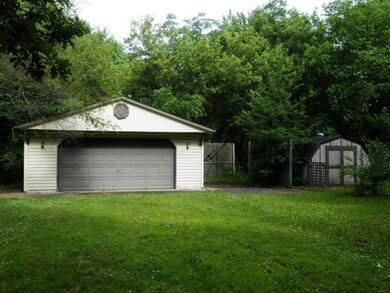
  • Detached Garage
  • Wood Burning Fireplace

About This Home

As of February 2016

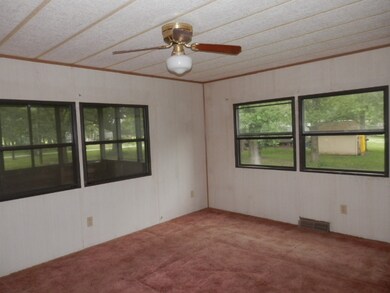
Property has community well and septic. Lots 41,42 & 43. This 2br, 2ba home has a screened porch, 2 sheds and a 2 car detached garage. HOA $371/Year per lot.

Last Agent to Sell the Property

Michelle Janczak

Pease Real Estate License #471000232 Listed on: 01/22/2016
Last Buyer's Agent

Michelle Janczak

Pease Real Estate License #471000232 Listed on: 01/22/2016
Create a Home Valuation Report for This Property
The Home Valuation Report is an in-depth analysis detailing your home's value as well as a comparison with similar homes in the area

Home Details

Home Type

  • Single Family

Year Built

  • 1992

HOA Fees

  • $93 per month

Parking

  • Detached Garage
  • Garage Is Owned

Interior Spaces

  • Primary Bathroom is a Full Bathroom
  • Wood Burning Fireplace
  • Screened Porch
  • Crawl Space

Utilities

  • One Cooling System Mounted To A Wall/Window
  • Heating System Uses Propane
  • Private Water Source
  • Private or Community Septic Tank

Home Details

Home Type

Single Family

Year Built

1992

HOA Fees

$93 per month

Parking

2

Listing Details

  • Property Type: Detached Single
  • Age: 21-25 Years
  • Full Bathrooms: 2
  • Number Interior Fireplaces: 1
  • Ownership: Fee Simple
  • Total Full or Half Bathrooms: 2
  • Type Detached: 1 Story
  • Zoning Type: SINGL
  • Estimated Year Built: 1992
  • Special Features: 20
  • Property Sub Type: Detached
  • Year Built: 1992

Interior Features

  • Number Of Rooms: 6
  • Living Room: Dimensions: 18X14, On Level: Main Level, Flooring: Carpet
  • Equipment: Ceiling Fan
  • Fireplace Details: Wood Burning
  • Basement: Crawl
  • Bedrooms All Levels: 2
  • Primary Bedroom Bath: Full
  • Above Grade Bedrooms: 2
  • Laundry: Dimensions: 5X4, On Level: Main Level, Flooring: Vinyl
  • Dining Room: Dimensions: 8X9, On Level: Main Level, Flooring: Carpet
  • Kitchen Type: Dimensions: 10X9, On Level: Main Level, Flooring: Vinyl
  • Additional Rooms: No additional rooms
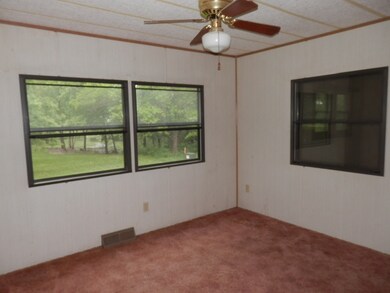
  • Master Bedroom: Dimensions: 15X11, On Level: Main Level, Flooring: Carpet
  • Bedroom 2: Dimensions: 11X10, On Level: Main Level, Flooring: Carpet
  • Estimated Sq Ft: 1643
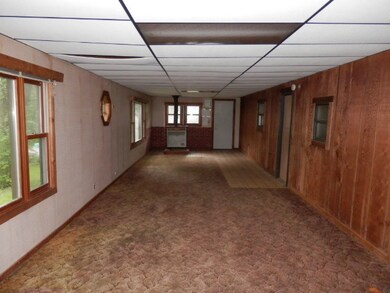
  • Family Room: Dimensions: 44X12, On Level: Main Level, Flooring: Carpet

Exterior Features

  • Lot Size: .25-.49 Acre
  • Exterior Property Features: Porch Screened

Garage/Parking

  • Number of Cars: 2
  • Parking: Garage
  • Garage Type: Detached
  • Garage On Site: Yes
  • Number Garage Spaces: 2
  • Garage Ownership: Owned

Utilities

  • Air Conditioner: 1 (Window/Wall Unit)
  • Water: Private Company
  • Sewer: Septic-Private
  • Heating Fuel: Propane

Condo/Co-op/Association

  • Fee Frequency: Annual
  • Assessment Includes: Water, Lake Rights
  • Assessment Association Fees: 1113

Schools

  • Junior High Dist: 249

Lot Info

  • Lot Dimensions: 214 X 156
  • Parcel Identification Number: 17244790220030

Tax Info

  • Taxes: 394.02

Property History

We collect this data history from publicly available records. To have your information removed, we recommend requesting removal directly through your county’s website.

Date Event Price List to Sale Price per Sq Ft
02/26/2016 02/26/16 Sold $20,000 0.0% $12 / Sq Ft
01/25/2016 01/25/16 Pending -- -- --
01/22/2016 01/22/16 For Sale $20,000 -- $12 / Sq Ft
Source: Midwest Real Estate Data (MRED)

Agents Affiliated with this Home

  • Section Image
See All Agents

Map

Source: Midwest Real Estate Data (MRED)

MLS Number: MRD09121971

Midwest Real Estate Data (MRED)
Your Personal Tour Guide

Ask me questions while you tour the home.