
Jennifer Starsinic
BHHS Fox & Roach -Yardley/Newtown
(267) 762-8570
53 Total Sales
1 in Pennington
$835,000 Price


Estimated Value: $429,000 - $481,000
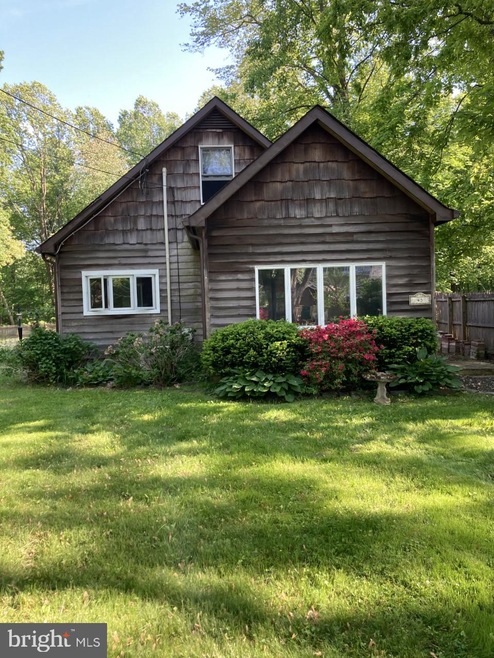
Set back off the road in an idyllic setting of mature trees & flowering shrubs. This home offers privacy and feel of the country yet close to all modern amenities. Shopping, main routes and downtown Pennington located just a few miles away. Some of the features of this one of a kind well maintained home are living room with gas woodstove, fenced yard, and brand new septic. Come check it out before its gone!
Last Agent to Sell the Property
(609) 737-1500 sawyer@corcoranss.com Corcoran Sawyer Smith - Pennington Listed on: 05/19/2021
We collect this data history from publicly available records. To have your information removed, we recommend requesting removal directly through your county’s website.
Jennifer Starsinic
BHHS Fox & Roach -Yardley/Newtown
(267) 762-8570
53 Total Sales
1 in Pennington
$835,000 Price
Hazel Smith
Keller Williams Real Estate-Doylestown
(484) 806-1708
74 Total Sales
1 in Pennington
$900,000 Price
Edward Smires
SMIRES & ASSOCIATES
(267) 754-9217
129 Total Sales
1 in Pennington
$750,000 Price
Nick DeLuca
KW Empower
(609) 394-4736
325 Total Sales
2 in Pennington
$1.6M - $3.1M Price Range
Cynthia Fowlkes
RE/MAX INSTYLE
(908) 923-3187
129 Total Sales
1 in Pennington
$582,500 Price
Marina Shikman
Coldwell Banker Residential Brokerage-Princeton Jct
(848) 279-8653
70 Total Sales
1 in Pennington
$370,000 Price
We collect this data history from publicly available records. To have your information removed, we recommend requesting removal directly through your county’s website.
| Date | Buyer | Sale Price | Title Company |
|---|---|---|---|
| $318,900 | Title Evolution Llc | ||
| -- | None Available | ||
| -- | None Available | ||
| $130,000 | -- | ||
| $130,000 | -- |
We collect this data history from publicly available records. To have your information removed, we recommend requesting removal directly through your county’s website.
| Date | Status | Borrower | Loan Amount |
|---|---|---|---|
| Open | $302,905 |
We collect this data history from publicly available records. To have your information removed, we recommend requesting removal directly through your county’s website.
| Date | Event | Price | List to Sale | Price per Sq Ft |
|---|---|---|---|---|
| 07/15/2021 07/15/21 | Sold | $318,900 | -0.3% | $217 / Sq Ft |
| 06/10/2021 06/10/21 | Pending | -- | -- | -- |
| 05/25/2021 05/25/21 | Price Changed | $319,900 | -4.5% | $218 / Sq Ft |
| 05/19/2021 05/19/21 | For Sale | $334,900 | -- | $228 / Sq Ft |
We collect this data history from publicly available records. To have your information removed, we recommend requesting removal directly through your county’s website.
| Year | Tax Paid | Tax Assessment Tax Assessment Total Assessment is a certain percentage of the fair market value that is determined by local assessors to be the total taxable value of land and additions on the property. | Land | Improvement |
|---|---|---|---|---|
| 2026 | $8,554 | $263,600 | $157,400 | $106,200 |
| 2025 | $8,554 | $263,600 | $157,400 | $106,200 |
| 2024 | $8,056 | $263,600 | $157,400 | $106,200 |
| 2023 | $8,056 | $263,600 | $157,400 | $106,200 |
| 2022 | $7,890 | $263,600 | $157,400 | $106,200 |
| 2021 | $8,064 | $263,600 | $157,400 | $106,200 |
| 2020 | $7,868 | $263,600 | $157,400 | $106,200 |
| 2019 | $7,286 | $250,200 | $144,000 | $106,200 |
| 2018 | $6,992 | $250,200 | $144,000 | $106,200 |
| 2017 | $6,908 | $250,200 | $144,000 | $106,200 |
| 2016 | $6,575 | $250,200 | $144,000 | $106,200 |
| 2015 | $6,643 | $250,200 | $144,000 | $106,200 |
| 2014 | $6,505 | $250,200 | $144,000 | $106,200 |
S
Seller's Agent in 2021
Silvana Cox
Corcoran Sawyer Smith - Pennington
(609) 540-7619
1 Total Sale
Buyer's Agent in 2021
Michelle Needham
BHHS Fox & Roach
(609) 839-6738
56 Total Sales
Source: Bright MLS
MLS Number: NJME312766
APN: 06-00087-0000-00091
Disclaimer: Certain information contained herein is derived from information provided by parties other than Homes.com. All information provided is deemed reliable, but is not guaranteed to be accurate and should be independently verified.
The data relating to real estate for sale on this website appears in part through the BRIGHT Internet Data Exchange program, a voluntary cooperative exchange of property listing data between licensed real estate brokerage firms, and is provided by BRIGHT through a licensing agreement.
Listing information is from various brokers who participate in the Bright MLS IDX program and not all listings may be visible on the site.
The property information being provided on or through the website is for the personal, non-commercial use of consumers and such information may not be used for any purpose other than to identify prospective properties consumers may be interested in purchasing.
Some properties which appear for sale on the website may no longer be available because they are for instance, under contract, sold or are no longer being offered for sale.
Property information displayed is deemed reliable but is not guaranteed.
Copyright 2026 Bright MLS, Inc.
Ask me questions while you tour the home.